Full-service interior design for Pelham and Pelham Manor homes. Beth Insabella Walsh leads INSABELLADESIGN’s renovations and furnishing projects, coordinating kitchens, baths, custom cabinetry, and lighting with existing details and personal pieces.
In Pelham, we design residential interiors that balance the character of the home with the way you live. Kitchen and bath planning, custom millwork, lighting, fabrics, and furnishings are developed together, with drawings, sourcing, and project coordination included as the engagement requires.
Renovations and complete interiors
Bring a new direction to your home with rooms that feel connected, comfortable, and distinctly yours.
View service details: Renovations and complete interiors
Space planning for kitchens, baths, living spaces, and primary suites
Custom cabinetry and millwork, coordinated finishes, and lighting
Interior drawings and specifications to guide the project team
Furnishing and finishing your home
Create a complete interior, from a new home to rooms that need a thoughtful update around pieces you love.
View service details: Furnishing and finishing your home
Furniture layouts and selections that suit the room and your way of living
Upholstery, rugs, fabrics, window treatments, and lighting
Purchasing, delivery coordination, installation, and final styling
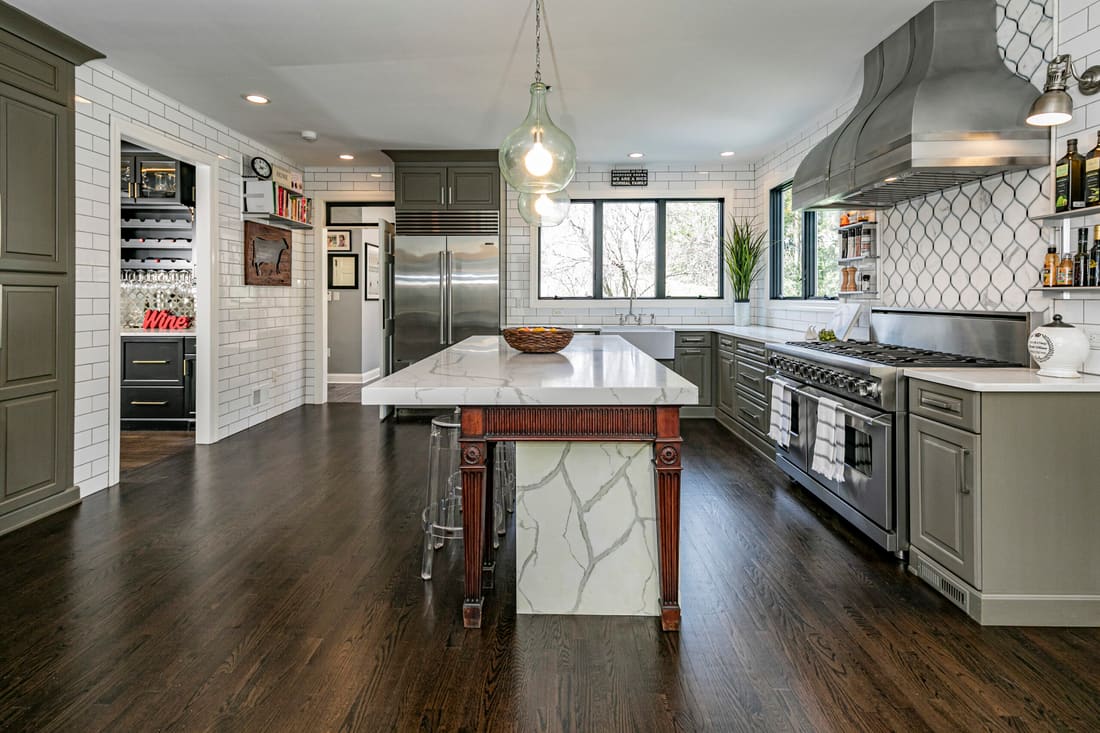
Kitchen and bath design — Layouts, cabinetry, lighting, and finishes designed as part of the home.
Separate rooms and circulation
Separate rooms can provide valuable privacy in a busy home. We review furniture placement, doorways, and lighting before recommending changes, looking for ways to improve everyday use while retaining the separation you want.
Finishes across the home
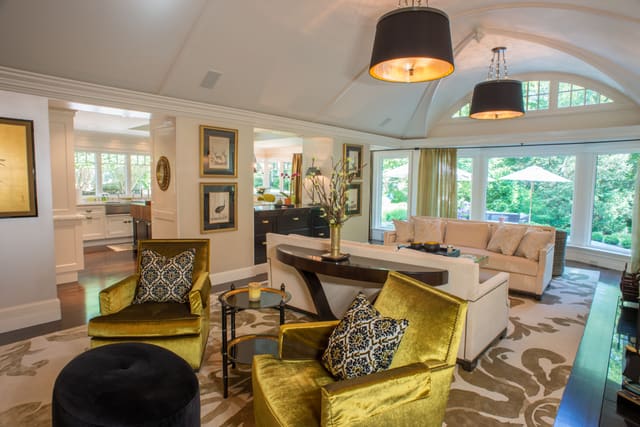
Existing floors, millwork, and windows help guide new selections. We coordinate cabinet finishes, fabrics, and furniture across adjoining rooms, including pieces you already own, so the interior feels connected without making every space the same.
Our Princeton residence brings retained and reupholstered furnishings into a downsizing renovation, allowing familiar pieces to work within the proportions of the new rooms.
Our Design Process
Every project moves through the same five steps: initial consultation, design development, project & construction management, final walkthrough, client satisfaction check-in. Read the five steps.
About INSABELLADESIGN
Beth Insabella Walsh, founder and principal designer of INSABELLADESIGN. Meet Beth
Beth Insabella Walsh brings more than 30 years of interior design experience, with work spanning private homes, corporate offices, healthcare, and government facilities. She holds a Bachelor of Science in Interior Design from Drexel University and previously served as Director of Interior Design at a New Jersey architecture and interiors firm.
Tell us about your Pelham home: the rooms involved, what you want to change, and any furnishings or details you want to keep. We will discuss the design scope and next step.
I must say it's been my pleasure to have had the opportunity to work with Beth and her team at Insabella Design. My boss has been a long time client of Beth, over 25 years. And over those many years I was fortunate enough to work with Beth directly. She is extremely attentive and knows exactly what needs to be done. She has designed numerous major renovations and reconstruction projects for us. She has always been a pleasure to work with from the beginning of the projects to the very end. If I ever needed something in a pinch she always makes it happen. I would be completely lost without her and her support in keeping my boss comfortable and happy. Thank you Beth, to you and your team for your excellent services.
Executive assistant to a 25-year client · multiple renovations
I've had the privilege of working with Beth Insabella on several homes throughout the past 25+ years. Beth has impeccable taste and with her talented team, each project was a testament to her firm's creativity, expertise, attention to detail and professionalism. Whether starting with a blank slate or repurposing existing furnishings with new fabrics and colors, INSABELLADESIGN delivers stunningly beautiful, yet highly functional spaces, specifically tailored to the client's needs. I look forward to our next collaboration!
Repeat residential client · several homes over 25+ years
As an architect with considerable experience with differing project types, working with Beth and her staff has been a pleasure. Beth's team brought a fresh approach to the tired-looking interior of a subsidized housing midrise project built in the 1970s. Insabella Design is a highly skilled, motivated, and reliable firm that can be an asset to any interior design project. She and her team are dependable and committed to achieving excellence in their work. I look forward to working with Beth on our next project.
We serve homes in both Pelham and Pelham Manor. Share the property address and rooms involved when enquiring so the location, scope, and applicable project coordination needs are identified accurately.
What should I share about my home before we meet?
Available plans, photographs, and a list of the rooms involved are helpful. Tell us which architectural details and belongings matter to you, what is difficult about the current arrangement, and the changes you are considering.
What affects the design budget and timeline?
The rooms involved, extent of renovation, custom work, product availability, building requirements, and installation needs all affect the project. Share your priorities and anticipated investment at the initial consultation; a detailed proposal follows that conversation.
Can you work with my architect or contractor?
Yes. We coordinate the agreed interior design scope with the relevant project professionals. Design, engineering, construction, and approvals have different responsibilities, which should be established for the individual project.
What interior design services are available in Pelham?
INSABELLADESIGN serves Pelham, NY, with design for renovations, kitchens and baths, complete interiors, and furnishing projects. Beth Insabella Walsh leads the design, connecting space planning, custom details, lighting, materials, and furnishings. Drawings, purchasing, and coordination through installation are defined in your proposal.
What do I need to send with my first inquiry?
Your name, email, project location, and a short description are enough to begin. Tell us what you would like to change; plans and photographs can be shared later.
Start your Pelham design project
Tell us where your project is and what you would like to change. A short inquiry is enough to begin.
We will contact you to discuss the space, your priorities, and the next step. Plans and photographs can be shared later; any consultation fee is explained before a meeting is arranged.