DEEP RIVER, CT RESIDENCE
Deep River Connecticut Residence Interior Design

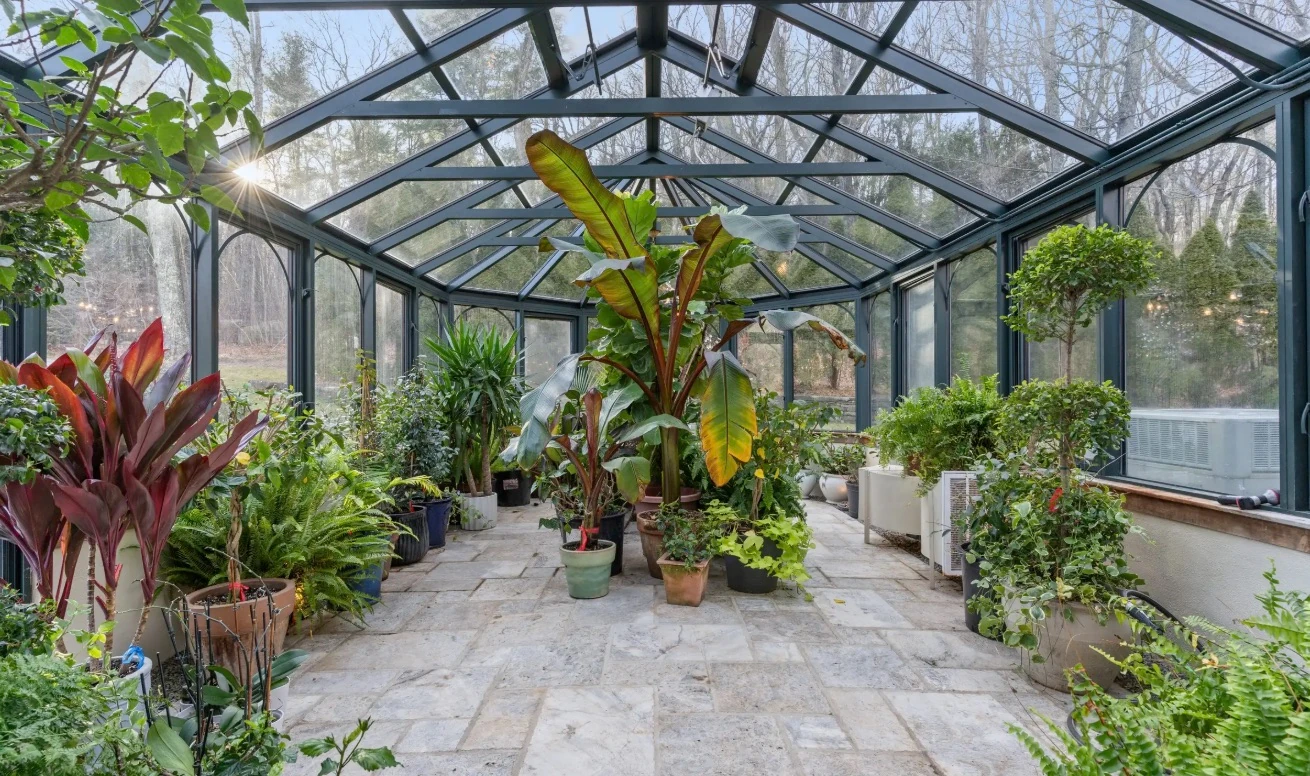
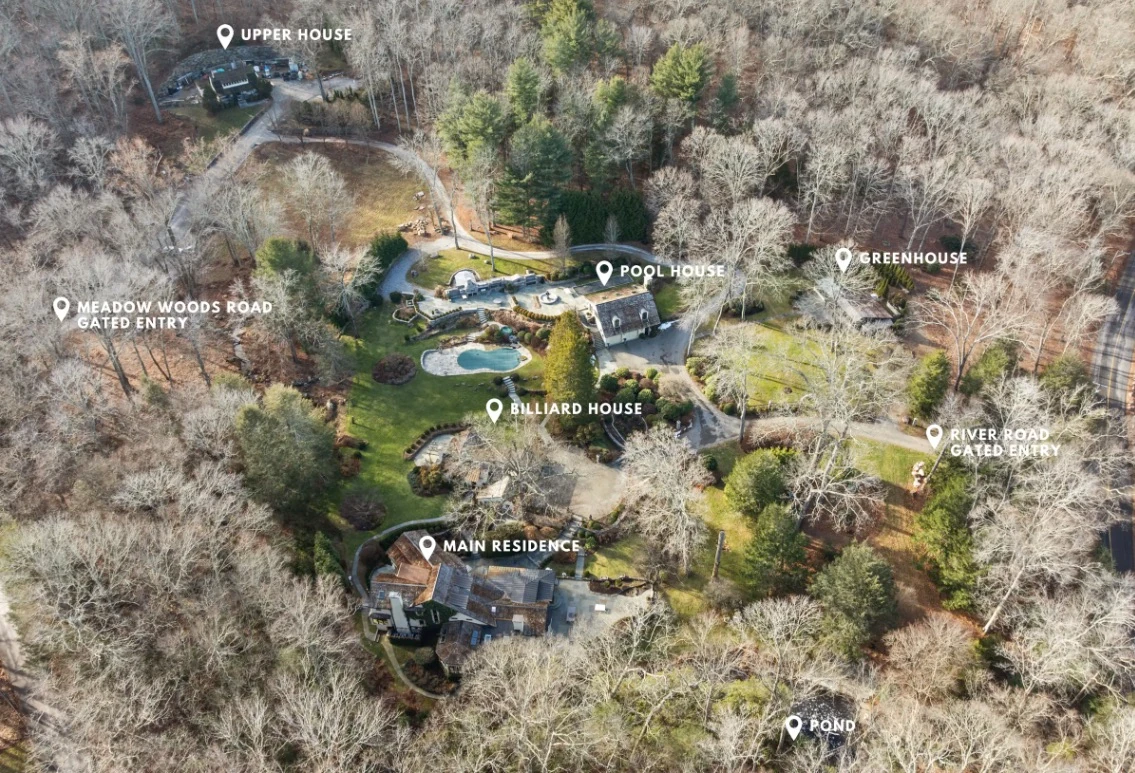
A glimpse into an exclusive estate property demonstrates various interior design work including the Main House, Guest Houses, Wine Cellar, Groundskeeper's Barn, outdoor living spaces, and an English Greenhouse. Due to the private nature of the client, only select photos are shown here.

Project Overview

This distinguished Connecticut estate showcases INSABELLADESIGN's ability to honor traditional New England architecture while incorporating contemporary luxury and comfort. The design seamlessly blends historical charm with modern functionality, creating a timeless residence that reflects both heritage and sophisticated living.

Location

Deep River, Connecticut

Project Type

Historic Estate Renovation

Services

Interior Design, Historic Preservation, Modern Integration

Design Features

  • • Preservation of original architectural elements
  • • Traditional New England color palette
  • • Modern HVAC and electrical systems integration
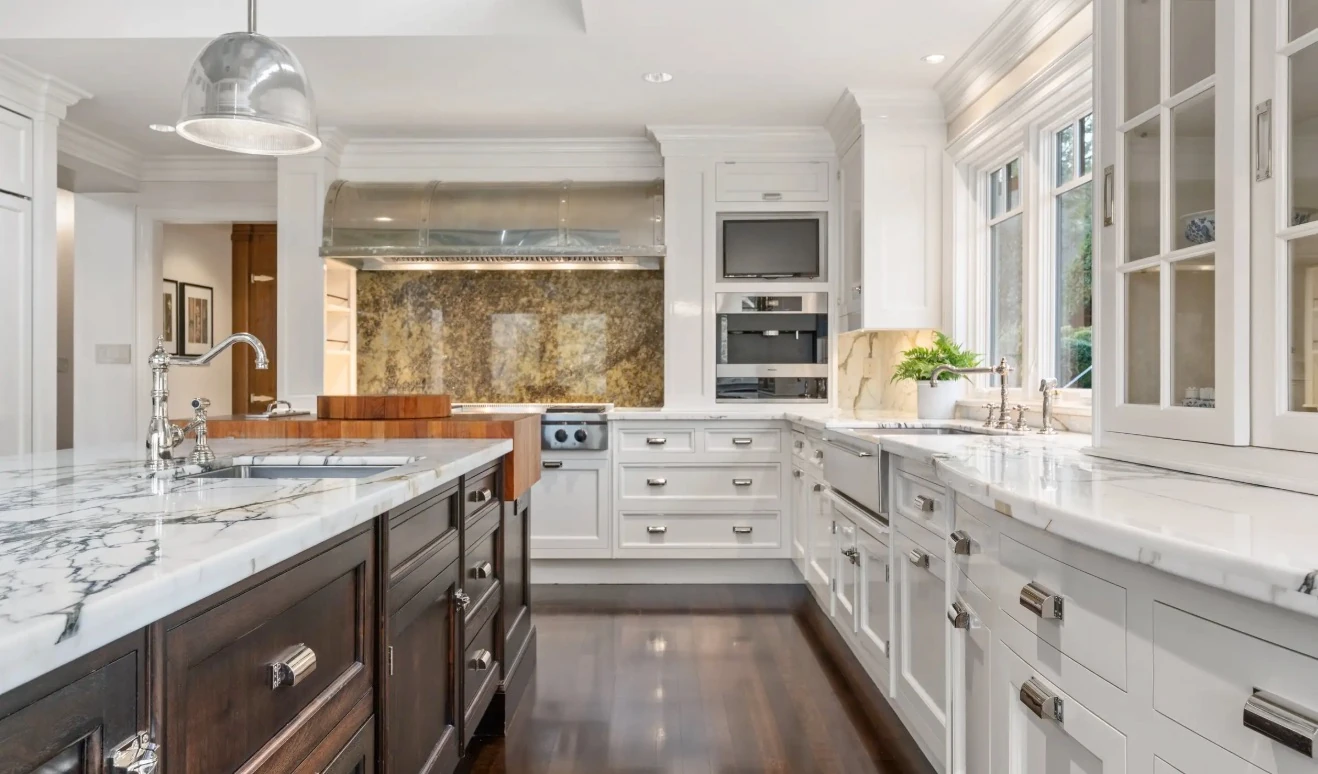
  • • Updated kitchen with period-appropriate design
  • • Restored hardwood floors and millwork
  • • Contemporary bathrooms with classic styling
  • • Energy-efficient windows maintaining historic character
  • • Landscape design complementing estate grounds
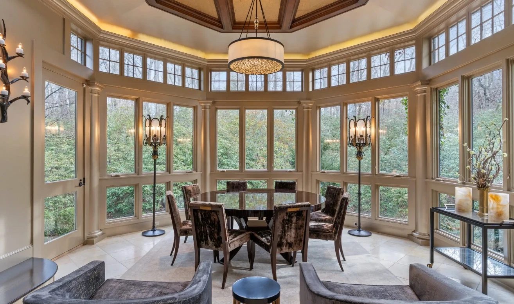
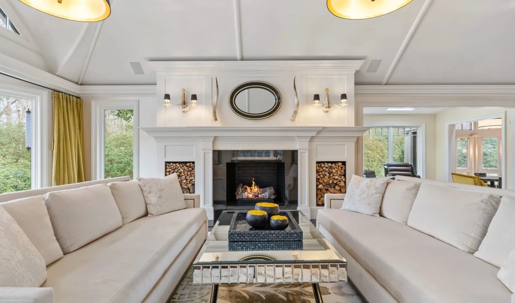
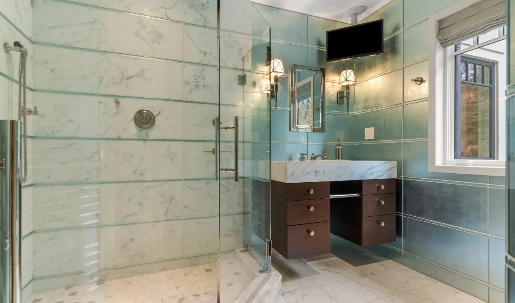
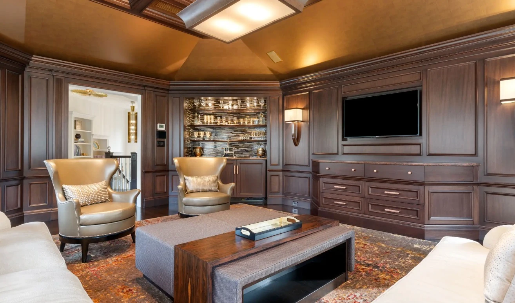
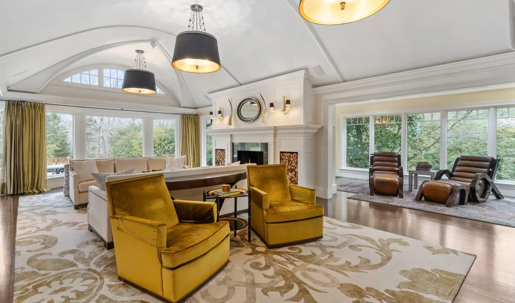
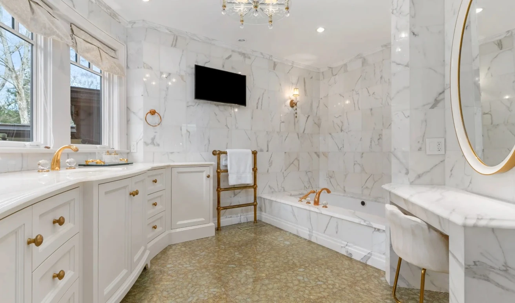
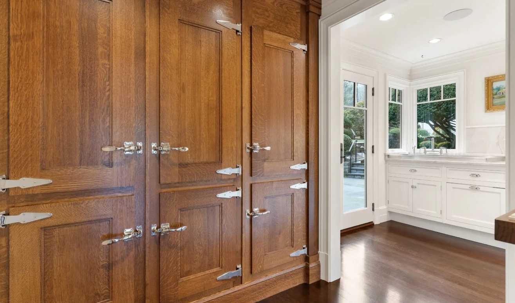
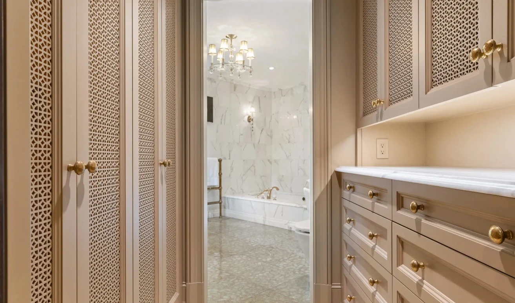
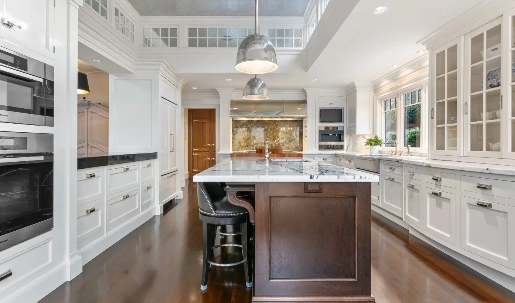
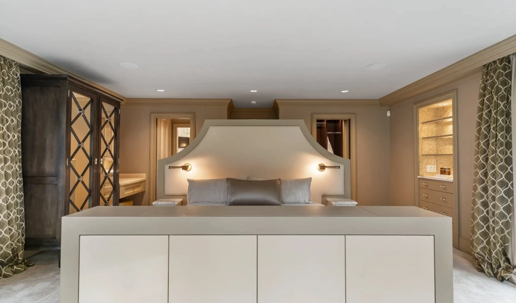
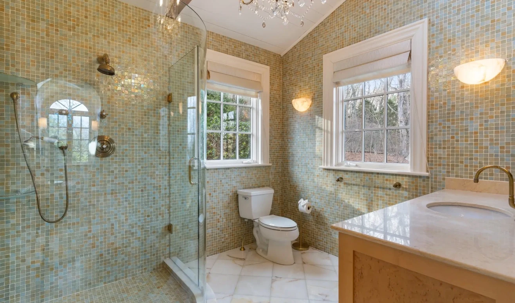
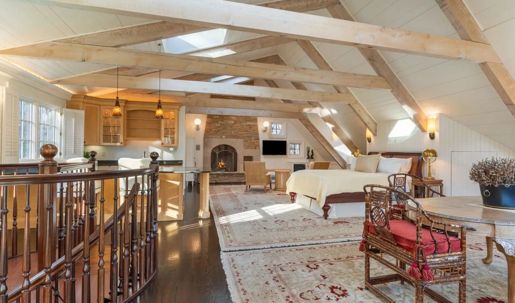
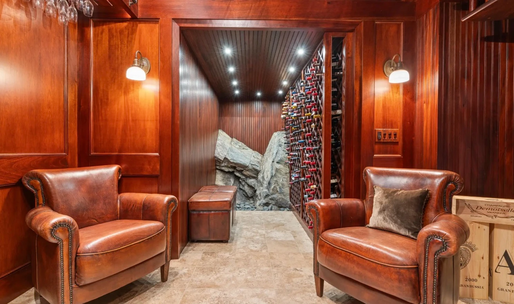
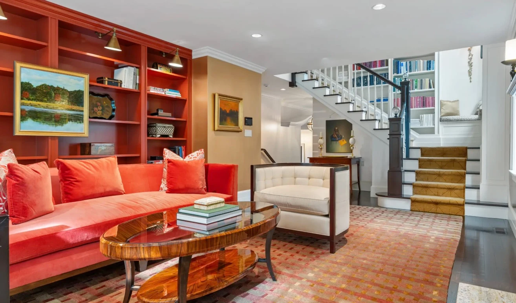
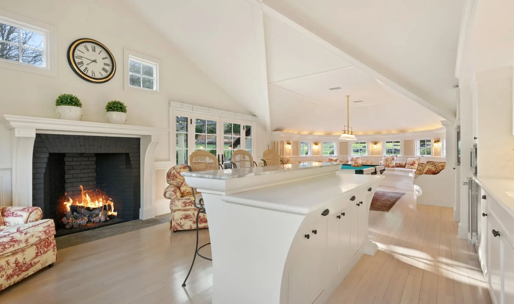
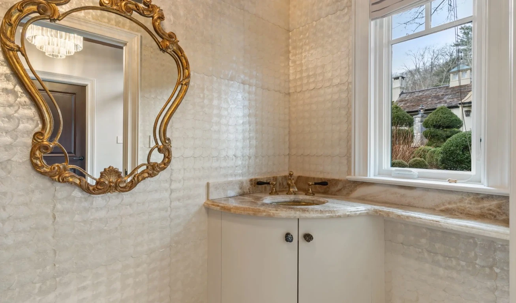
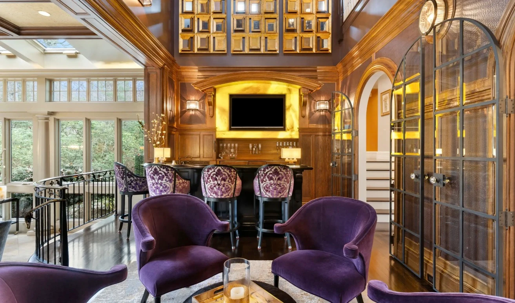
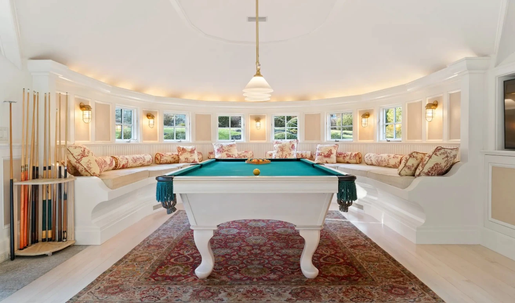
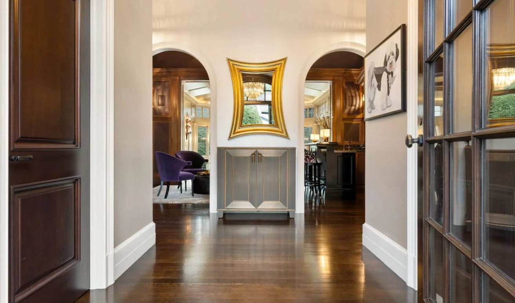
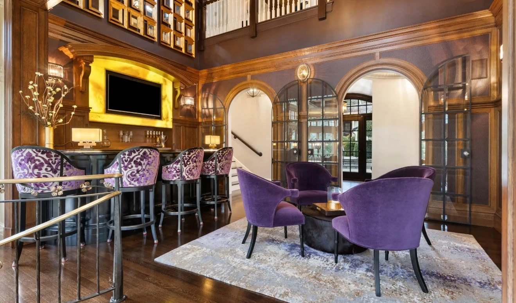
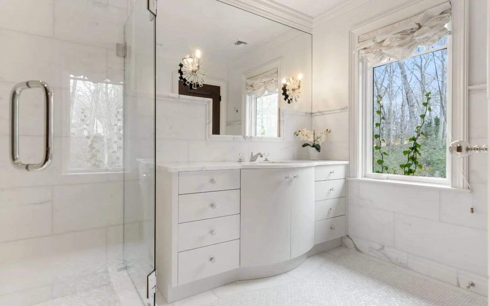
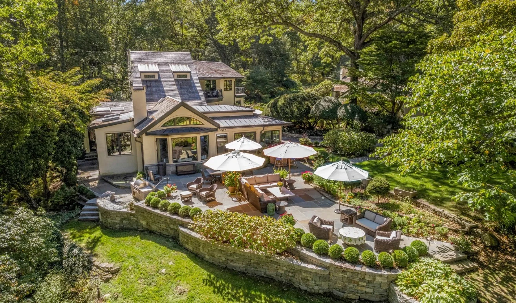
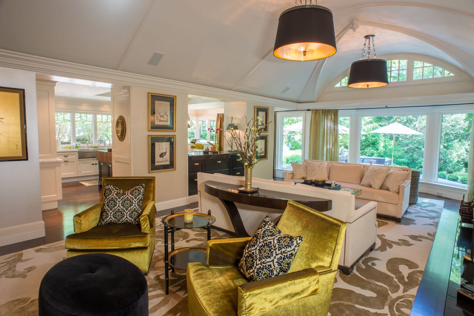
Window-lined dining room with a round table and wood ceiling — Deep River, CT residenceLiving room with facing sofas and a fireplace — Deep River, CT residenceBathroom with a glass shower and green wall tile — Deep River, CT residenceWood-paneled sitting room with a built-in bar — Deep River, CT residenceLiving room with mustard armchairs and a coffered ceiling — Deep River, CT residenceMarble bathroom with a curved vanity and dressing table — Deep River, CT residenceWood cabinetry beside a bright utility room — Deep River, CT residenceDressing room cabinetry leading to a marble bathroom — Deep River, CT residenceKitchen with a dark island and white glass-front cabinets — Deep River, CT residenceBedroom with an upholstered headboard and built-in storage — Deep River, CT residenceMosaic-tiled bathroom with a glass shower — Deep River, CT residenceBedroom beneath exposed timber beams — Deep River, CT residenceWine cellar entrance with leather armchairs and wood paneling — Deep River, CT residenceGreenhouse interior with a stone path and planting beds — Deep River, CT residenceAerial view of the estate with labeled buildings and grounds — Deep River, CT residenceKitchen with a marble-topped island and brass range backsplash — Deep River, CT residenceSitting area with a red sofa, built-in shelves and a staircase — Deep River, CT residenceWhite bar beside a fireplace in a vaulted room — Deep River, CT residencePowder room with a gold-framed mirror and stone countertop — Deep River, CT residenceWood-paneled bar with purple lounge chairs — Deep River, CT residenceBilliard room with a green-felt table and window seating — Deep River, CT residenceHallway with dark wood floors and arched openings — Deep River, CT residenceBar and seating area beneath a gallery balcony — Deep River, CT residenceBathroom with a curved vanity and glass shower — Deep River, CT residenceGarden terrace with outdoor dining beside the residence — Deep River, CT residence

Back to Residential Portfolio

INSABELLADESIGN — interior design since 1996. (732) 933-4344 info@insabelladesign.com

Explore services and more projects

Planning an interior of your own?

Tell us about your home or business, the project location, and what you would like to change.

Start Your Project