Kitchen and Bath Design in New Jersey
INSABELLADESIGN designs kitchens and baths for New Jersey homes, on their own or as part of a whole-home plan. Beth Insabella Walsh leads the layout, cabinetry, finishes, lighting, and fixtures from our Little Silver studio.
Start Your Project Call (732) 933-4344
Est. 1996 · ASID & IIDA Members · WBENC Woman-Owned · 500+ Projects · 3M+ Sq Ft Designed
Selected projects from our portfolio
Explore our design work. Each example is labeled with its actual project location.
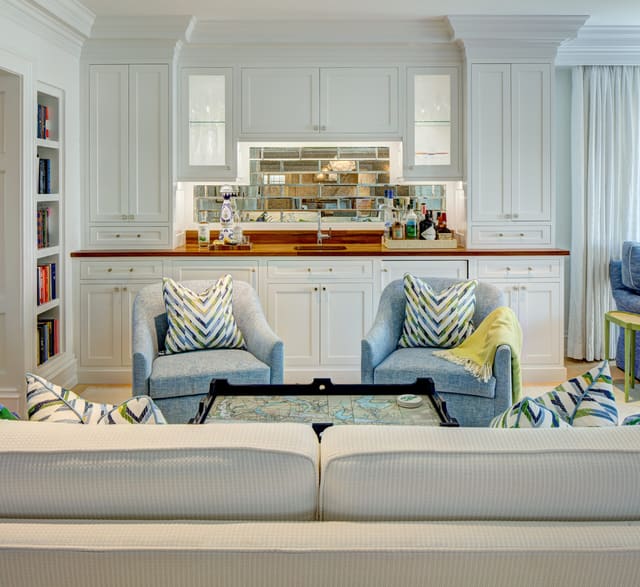
Bay Head Residence
Residential · Bay Head, NJ
A beach house with blues, corals, sandy neutrals, and custom furnishings across kitchens, bedrooms, and gathering rooms.
View project →
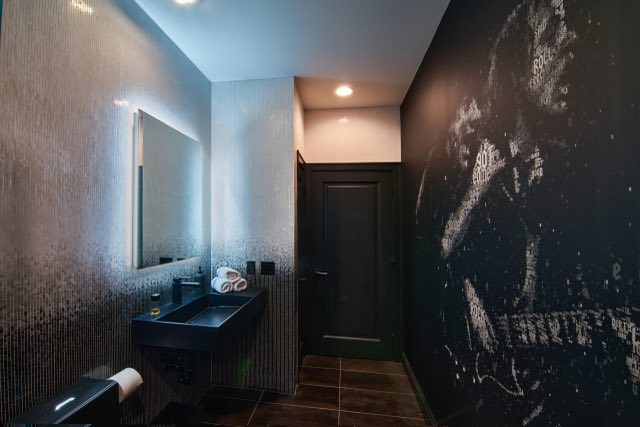
Colts Neck Residence, Bath and Guest
Residential · Colts Neck, NJ
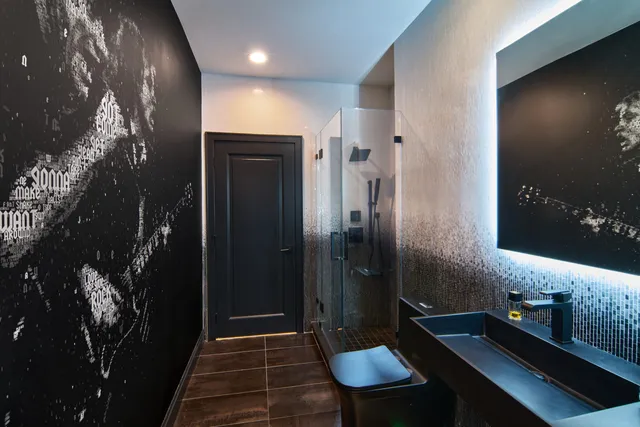
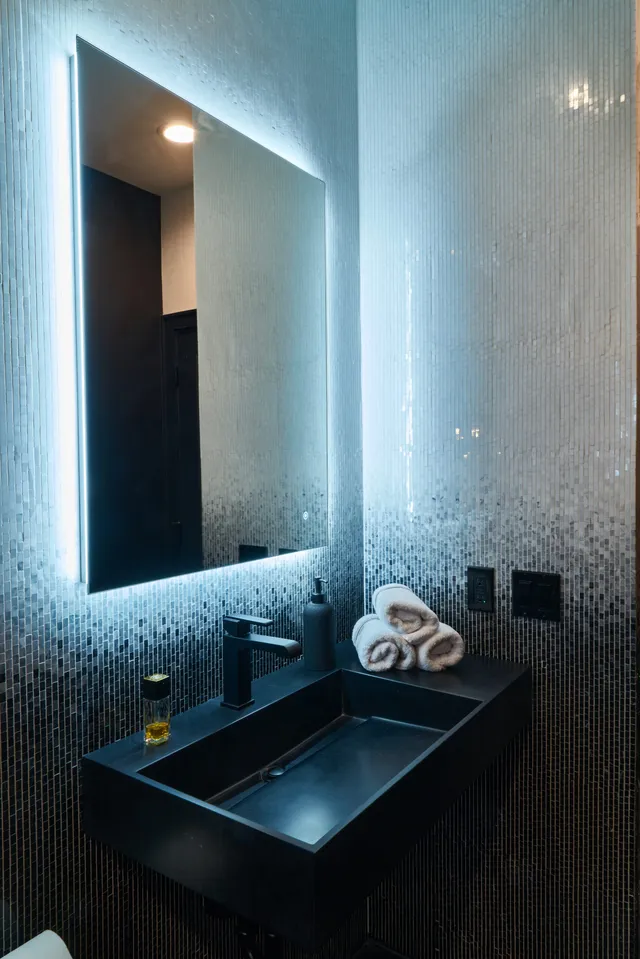
A black and white guest bath and bedroom built around a custom mural, iridescent marble mosaics, and hair on hide furniture.
View project →
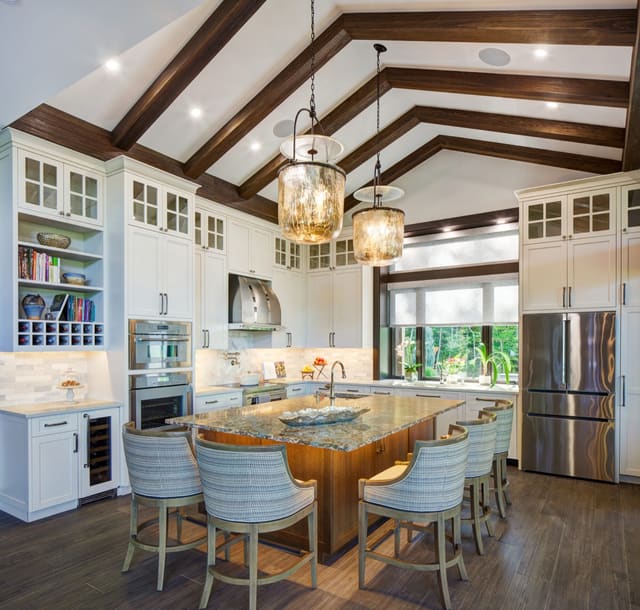
Hunter Residence
Residential · Hunter, NY
A mountain residence with natural materials, warm textures, and furnishings planned around the views.
View project →
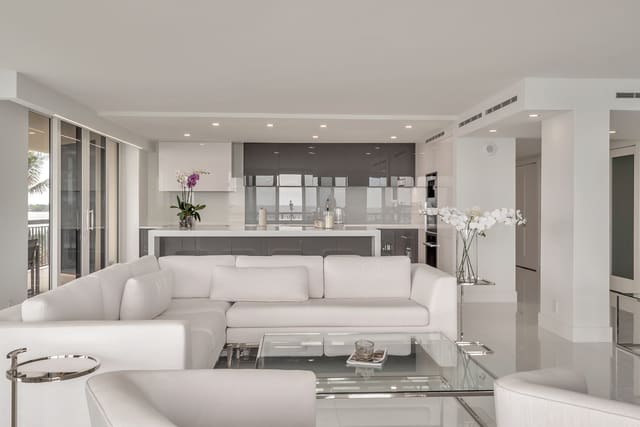
Palm Beach Residence
Residential · Palm Beach, FL
A condominium with white and gray cabinetry, floor-to-ceiling windows, and an open furniture arrangement.
View project →
A kitchen or bath involves decisions that depend on one another: the layout sets where cabinetry, appliances, and plumbing go; the cabinetry and counters set the finishes; the finishes and lighting set how the room reads. We develop them together and give your contractor interior drawings and specifications to build from.
The kitchens and baths below are documented on their own project pages. In 2021 the New Jersey chapter of ASID awarded the firm a Bronze in Residential Large Kitchen, 151 square feet or more; the listing is on our press and awards page.
Beth Insabella Walsh and INSABELLADESIGN received Silver and Bronze honors in the 2025 ASID New Jersey Design Excellence Awards. View the ASID award listings. See our press and awards.
Kitchens and baths we have designed
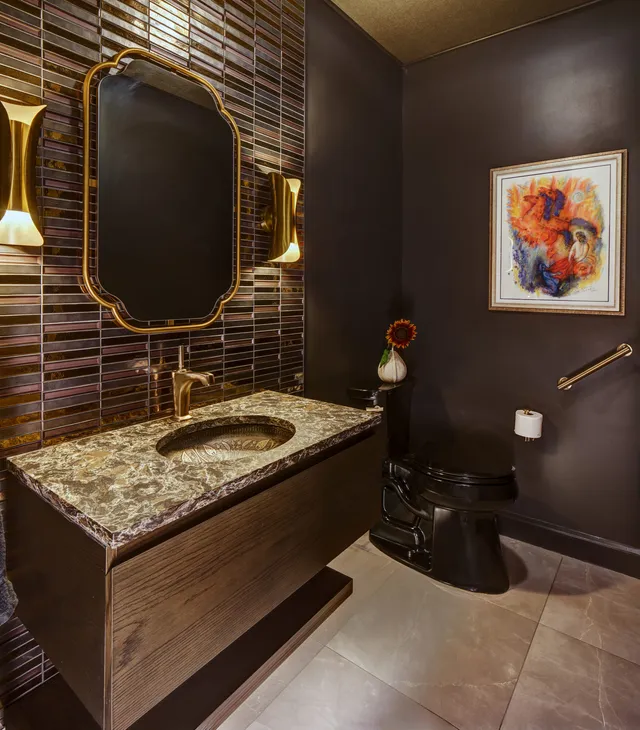
Photographs from the project pages. Each one links to the house it belongs to.
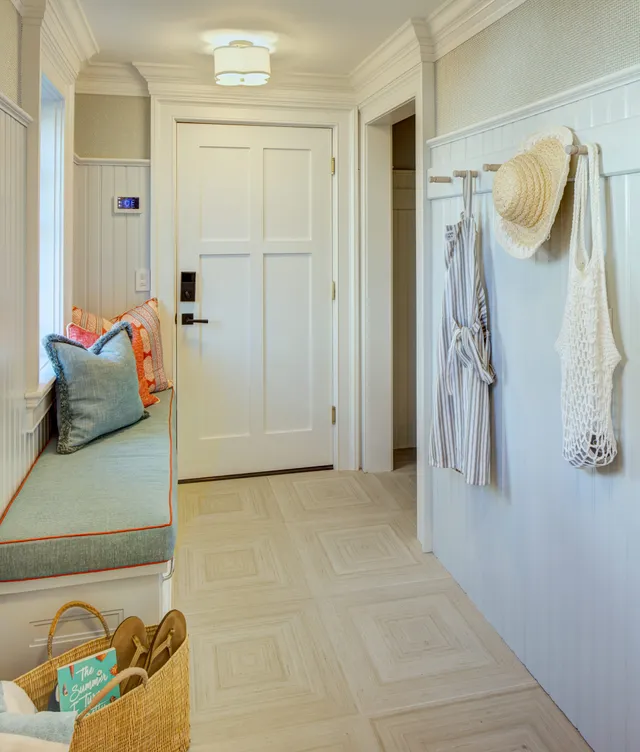
What we design
Kitchens
Layout, cabinetry, counters, appliances, lighting, and the connection to the dining and living areas around the kitchen. Where a kitchen opens to the rest of the floor, we plan table and seating placement with the cabinetry so the whole floor works.
Selected work
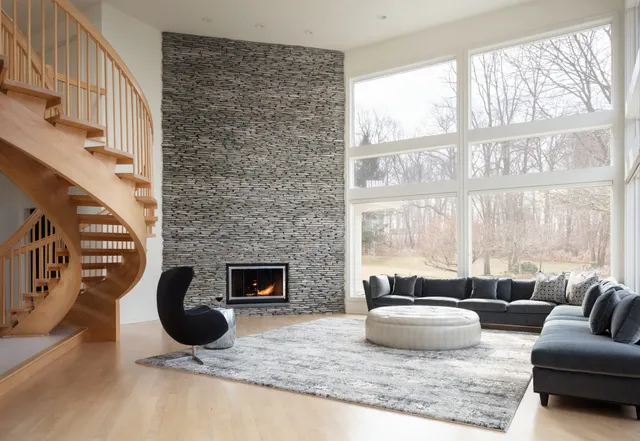 Colts Neck Residence, Living, Kitchen and Dining
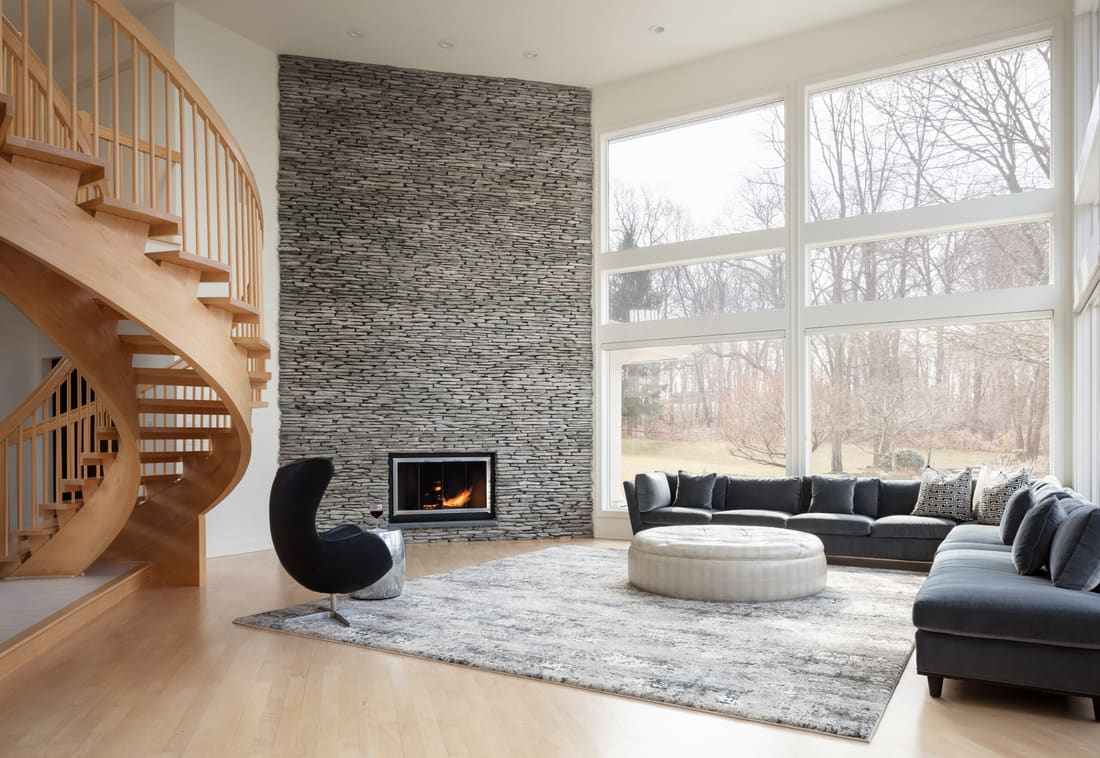
An open living, kitchen, and dining floor with clean lines and high-performance materials, arranged around a two-story stacked stone fireplace and a spiral staircase.
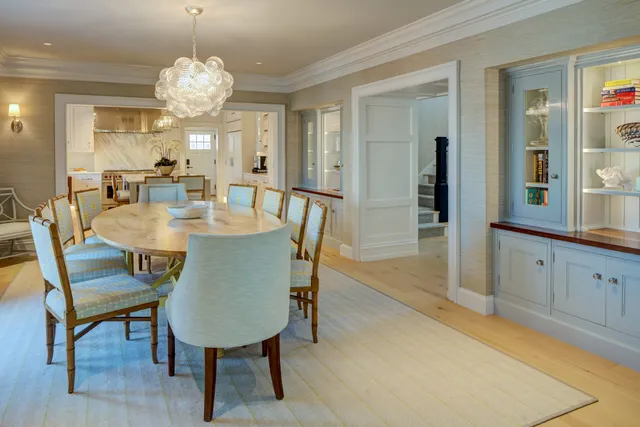 Bay Head Residence
A new beach house with kitchen features, custom furniture, and specialty flooring, completed for the summer in a palette of blues, corals, and sandy neutrals.
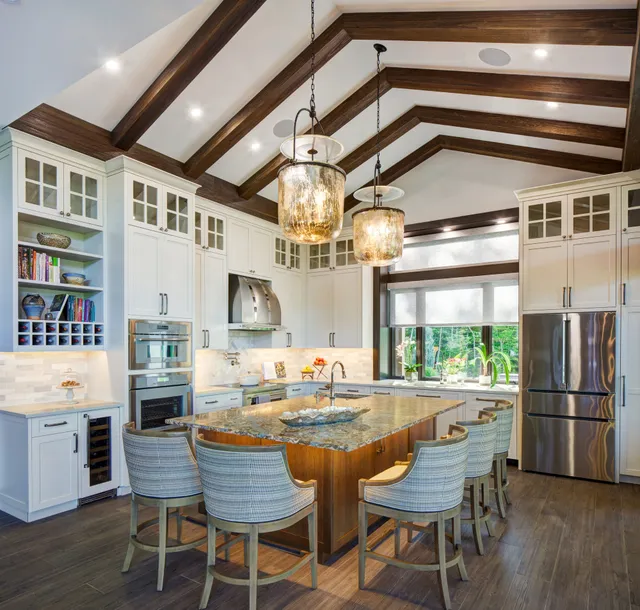 Hunter Residence
A custom kitchen with a premium range and stone surfaces in a mountain home planned for aging in place.
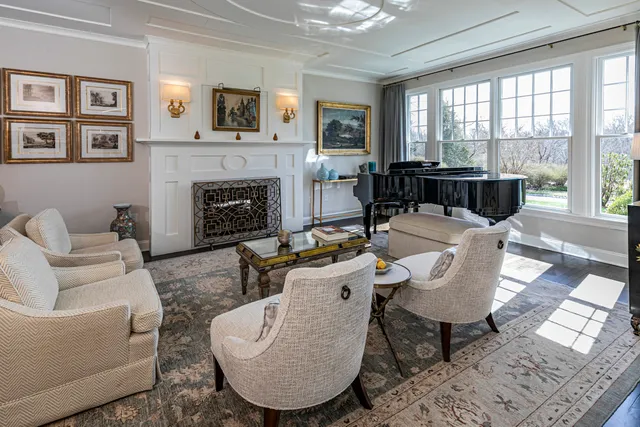 Princeton Residence
A kitchen with clean lines and contemporary finishes in a downsizing renovation that kept and reupholstered selected furniture.
Baths and powder rooms
Vanities, fixtures, tile, glass, heated floors, and lighting, planned with the plumbing and the storage the room needs. A guest bath and a primary bath ask different things of the same materials.
Selected work
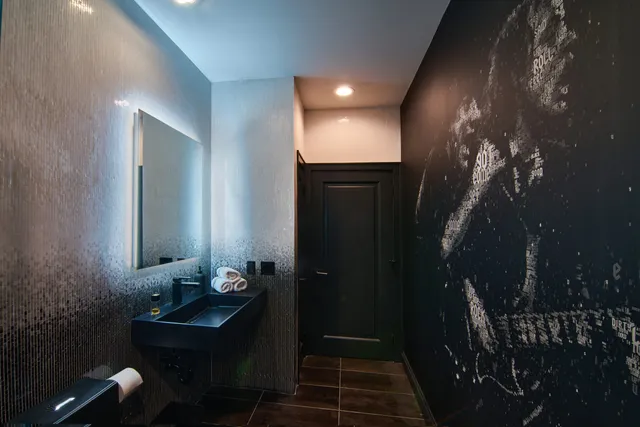 Colts Neck Residence, Bath and Guest
Carrara marble vanity tops and shower surrounds, custom vanity cabinetry with soft-close hardware, frameless glass enclosures, heated marble flooring, and a freestanding soaking tub.
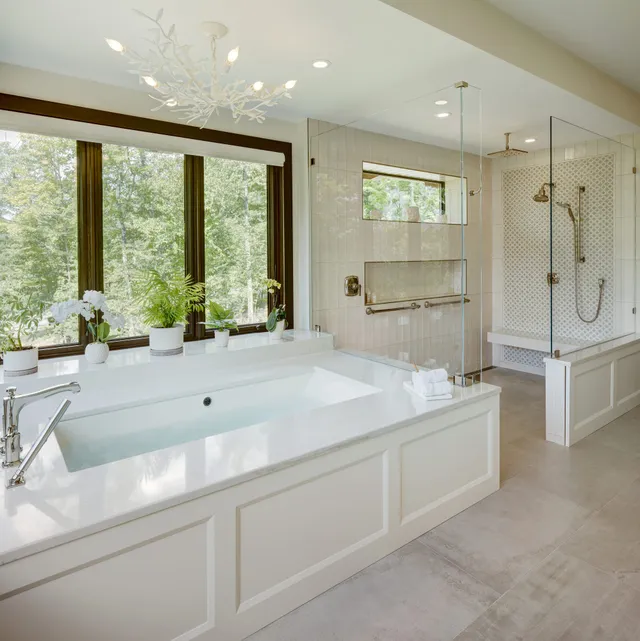 Hunter Residence
A primary bath with a tub and shower, and a powder room with designer finishes.
- Deep River Residence
Contemporary bathrooms with classic styling in a historic estate renovation.
Cabinetry, millwork, and counters
Custom cabinetry and millwork drawn for the room, with counter, hardware, and finish selections reviewed together against the flooring and lighting. Concealed appliances and integrated storage are part of the drawing, not an afterthought.
Selected work
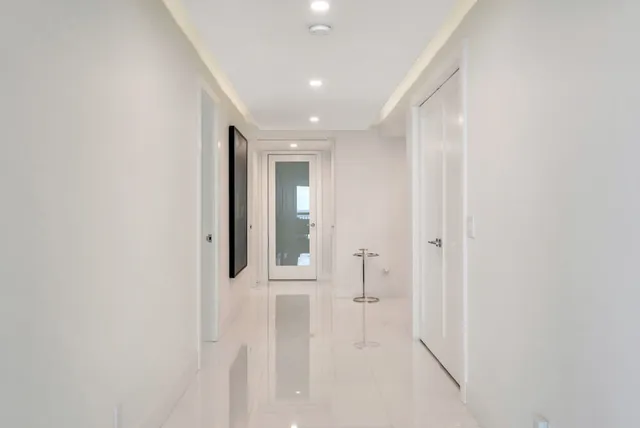 Palm Beach Residence
Custom cabinetry in crisp whites and soft grays with high-gloss, fingerprint-resistant finishes.
 Colts Neck Residence, Bar Area
A quartz bar top, cabinetry, and hidden appliances behind a deep teal LED-backlit acrylic panel.
Our Design Process
- Initial Consultation We discuss your vision, lifestyle needs, project scope, and preferences.
- Design Development We create detailed plans, layouts and mood boards, including materials and color scheme selections.
- Project & Construction Management Develop a timeline and budget, coordinating with contractors and suppliers on site.
- Final Walkthrough Review the completed project with all parties, making any necessary adjustments.
- Client Satisfaction Check-In Provide support and address any ongoing needs or adjustments, maintaining a strong relationship that encourages future collaborations.
Why New Jersey Homeowners Choose INSABELLADESIGN
Beth Insabella Walsh brings more than 30 years of interior design experience, with work spanning private homes, corporate offices, healthcare, and government facilities. She holds a Bachelor of Science in Interior Design from Drexel University and previously served as Director of Interior Design at a New Jersey architecture and interiors firm.
- Residential interior design from our Little Silver, New Jersey studio since 1996.
- Beth Insabella Walsh leads the design direction, supported by the team throughout the agreed engagement.
- ASID and IIDA professional memberships and a WBENC-certified woman-owned business.
- Space planning, custom cabinetry and millwork, finishes, lighting, fixtures, and coordination through installation.
View Residential Portfolio Service Areas
Frequently Asked Questions
Do you design a kitchen or bath on its own?
Yes. Some projects are a whole-home plan; others focus on a kitchen, a primary bath, or a set of baths. The first conversation establishes which rooms are involved and what the design scope should cover.
What does the design documentation include?
Layouts, interior drawings, and specifications for cabinetry, millwork, counters, fixtures, finishes, and lighting, so your contractor and the trades have one coordinated set of decisions to build from.
Can you work with my contractor or architect?
Yes. We coordinate the interior drawings, selections, and custom details with the relevant project professionals. Construction, engineering, permits, and approvals stay with the responsible members of the project team.
How are fees and timing determined?
The rooms involved, extent of renovation, custom work, product lead times, and the level of coordination define the engagement. We explain any consultation fee before meeting and provide a detailed proposal after the initial consultation.
Kitchen and bath design for your home
Explore residential services in these towns and the materials and decisions behind two completed interiors.
Start your kitchen or bath project
Tell us which kitchen or baths are involved, whether the rest of the home is part of the project, and what you would like to change. A short inquiry is enough to start.
We will contact you to discuss the space, your priorities, and the next step. Plans and photographs can be shared later; any consultation fee is explained before a meeting is arranged.
Prefer to talk? Call (732) 933-4344