Workplace Interior Design in New Jersey
INSABELLADESIGN designs offices, headquarters, conference rooms, and tenant amenity spaces for New Jersey businesses and buildings. Beth Insabella Walsh leads the work from our Little Silver studio; the projects below are documented on their own pages.
Start Your Project Call (732) 933-4344
Est. 1996 · ASID & IIDA Members · WBENC Woman-Owned · 500+ Projects · 3M+ Sq Ft Designed
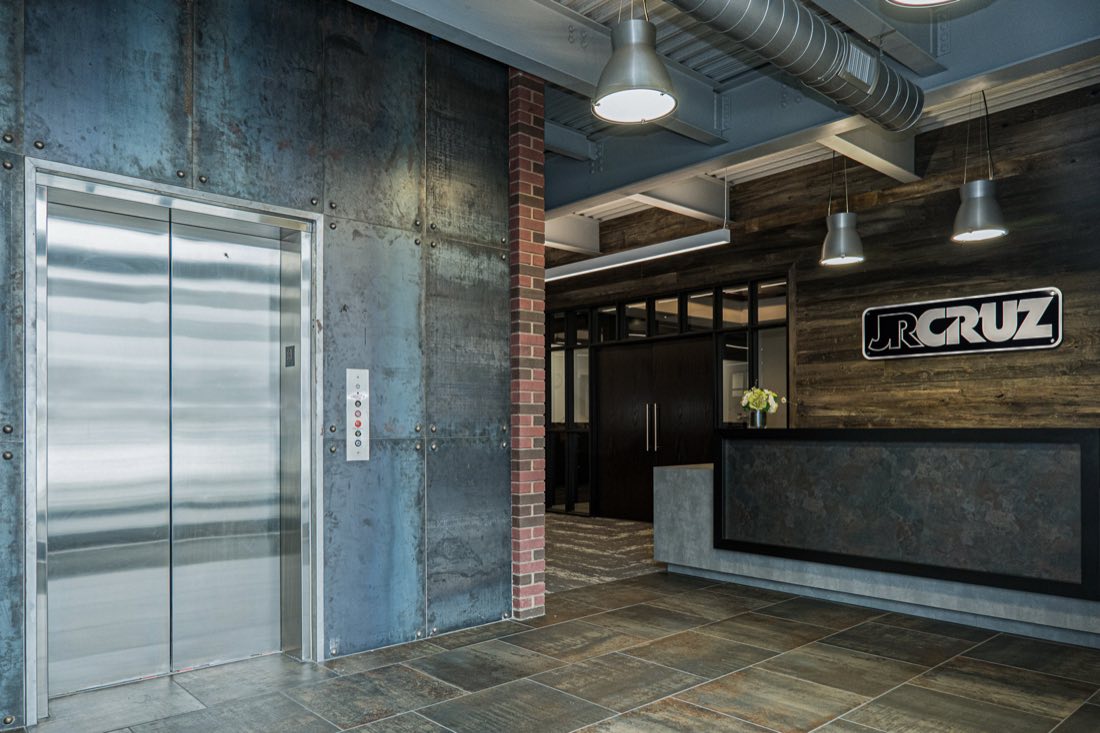
Read VUE’s feature on the JR Cruz headquarters in Holmdel.
Selected projects from our portfolio
Explore our design work. Each example is labeled with its actual project location.
Wick Companies
Commercial · New Jersey
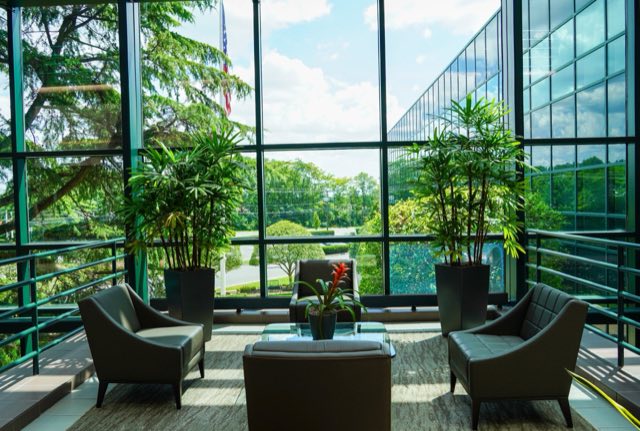
A commercial real estate development office built around a two story atrium, floor to ceiling glazing, and indoor planting.
View project →
Tricon Corporate
Commercial · New Jersey
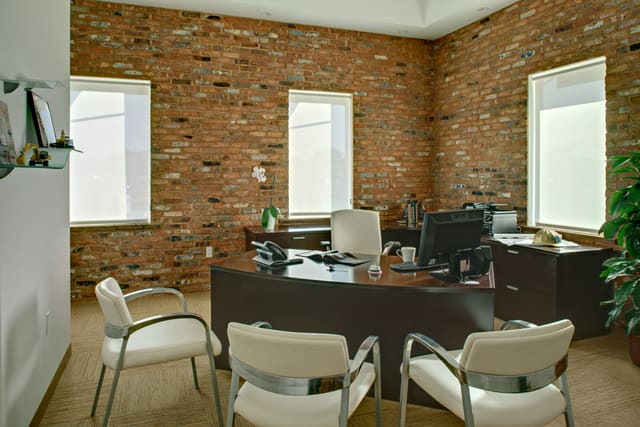
Executive conference and office environments designed to support professional collaboration.
View project →
Designer Greetings
Commercial · New Jersey
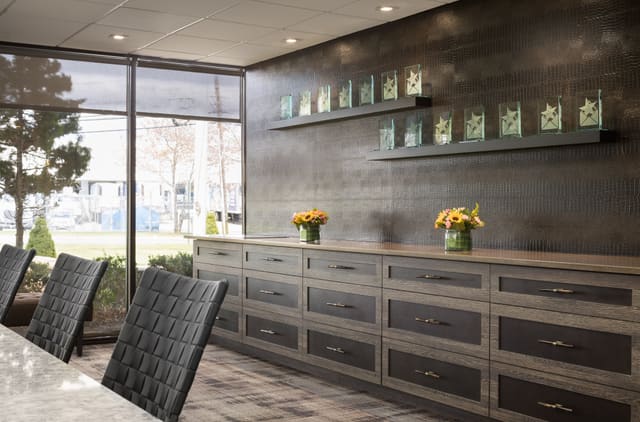
A conference room with a custom stone table, concealed wire management, wall displays, and a coffee bar.
View project →
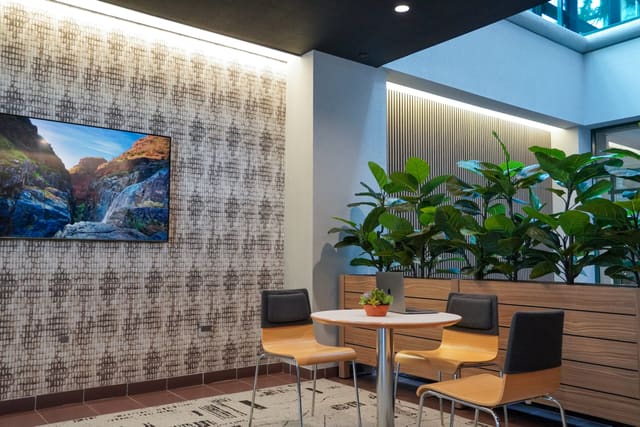
Woodbridge Tenant Lounge
Commercial · Woodbridge, NJ
A tenant lounge with a central island, a telephone booth, privacy-oriented seating, and wood acoustical wall treatments.
View project →
A workplace plan connects reception, private offices, workstations, meeting rooms, and shared spaces, then sets the furniture, lighting, storage, and custom details that follow from it. Technology, acoustics, and building requirements are coordinated with the project team as the design develops.
The firm's workplace projects include a bank branch converted into a construction company's headquarters, a new headquarters for a demolition company built with brick from its own sites, a commercial real estate office around a two-story atrium, a law firm in Newark's Gateway Center, and a tenant lounge in a Class A building.
Beth Insabella Walsh and INSABELLADESIGN received Silver and Bronze honors in the 2025 ASID New Jersey Design Excellence Awards. View the ASID award listings. See our press and awards.
Workplace work we have documented
Headquarters and offices
Whole-office plans for companies whose building says something about what they do, with materials chosen to match.
Selected work
- JR Cruz
A traditional bank converted into an industrial headquarters with repurposed bricks, reclaimed barn wood, exposed ceilings, industrial LED pendants, and height-adjustable desks. ASID Silver Award.
- Tricon Corporate Headquarters
New construction for a WBENC demolition company with exposed brick repurposed from the client's own demolition project, cork flooring, and recyclable carpet tiles. ASID Silver Award and Sustainable Award.
- Wick Companies
A commercial real estate development office with a two-story atrium, floor-to-ceiling windows, indoor planting, a hammered bronze logo wall panel, executive offices, conference rooms, workstations, and a fully equipped kitchen.
Conference and client-facing rooms
Rooms that carry a company's brand for visitors: the table, the wall displays, the technology, and the seating for overflow.
Selected work
- Designer Greetings
A conference room with a stone table and hidden wire management, a leather croc-embossed award display wall, a coffee bar with sustainable materials, and a custom velvet bench. ASID Silver Award.
- WPOF Law Firm
Newark Gateway Center offices with a full-height glass lobby, book-matched Calacatta-look wall tile, glass-top conference tables with perimeter power, and motorized height-adjustable desks.
Tenant amenity and common spaces
Shared interiors with a clear mix of uses: gathering, informal meetings, individual work, and breaks, with seating, power, and materials suited to a whole building's tenants.
Selected work
- Woodbridge Tenant Lounge
A lower-level community space with a floor-to-ceiling beaded wall, tambour wood acoustical walls, a full-height tile backsplash and center island, plug-in lounge furniture, café seating, and a private telephone booth.
- Phillips Seaview Towers
A residential tower's lobby and common areas with a vinyl wall mural, a dune-grass tempered glass wall at the security desk, high-performance wall protection, LVT flooring, and photographs of Asbury Park landmarks.
Workplace clients on our client list include AT&T Credit Corporation, Bloomberg Financial Markets, Johnson & Johnson, Matrix Development Group, Pfizer, Inc., Rugby Realty, Tricon Enterprises, Inc., Unilever Research, US Inc., and Wick Companies. See the client list.
Our Design Process
- Initial Consultation We discuss your vision, lifestyle needs, project scope, and preferences.
- Design Development We create detailed plans, layouts and mood boards, including materials and color scheme selections.
- Project & Construction Management Develop a timeline and budget, coordinating with contractors and suppliers on site.
- Final Walkthrough Review the completed project with all parties, making any necessary adjustments.
- Client Satisfaction Check-In Provide support and address any ongoing needs or adjustments, maintaining a strong relationship that encourages future collaborations.
Why New Jersey Businesses Choose INSABELLADESIGN
Beth Insabella Walsh brings more than 30 years of interior design experience, with work spanning private homes, corporate offices, healthcare, and government facilities. She holds a Bachelor of Science in Interior Design from Drexel University and previously served as Director of Interior Design at a New Jersey architecture and interiors firm.
- Workplace interiors designed from our Little Silver, New Jersey studio since 1996, alongside residential and healthcare projects.
- Beth Insabella Walsh leads the design direction, supported by the team throughout the agreed engagement.
- ASID and IIDA professional memberships and a WBENC-certified woman-owned business.
- Space planning, interior documentation, custom details, lighting, furnishings, and coordination through installation.
View Commercial Portfolio Service Areas
Frequently Asked Questions
Can you plan work around an occupied office?
Tell us which spaces must remain in use and any limits on access or work hours. We discuss sequencing, deliveries, and installation with your project team. The proposed work and building requirements determine what can remain open.
Can you work with our architect, contractor, and landlord?
Yes. We coordinate the interior plans, selections, and custom details with the relevant project professionals. Share any landlord or building guidelines early. Technical design, permits, and approvals remain with the responsible members of the project team.
How is a workplace project scoped?
The floor area, scope of renovation, documentation, custom work, furnishings, and level of coordination define the engagement. We explain any consultation fee before meeting and provide a detailed proposal after the initial consultation.
Workplace design by location and project
Explore services for offices and shared interiors, with project stories about materials, layout, and a company’s identity.
Start your workplace project
Tell us where the business or building is, which spaces are involved, and any move-in, lease, or operating dates you already know. A short inquiry is enough to start.
We will contact you to discuss the space, your priorities, and the next step. Plans and photographs can be shared later; any consultation fee is explained before a meeting is arranged.
Prefer to talk? Call (732) 933-4344