PHILLIPS SEAVIEW TOWERS
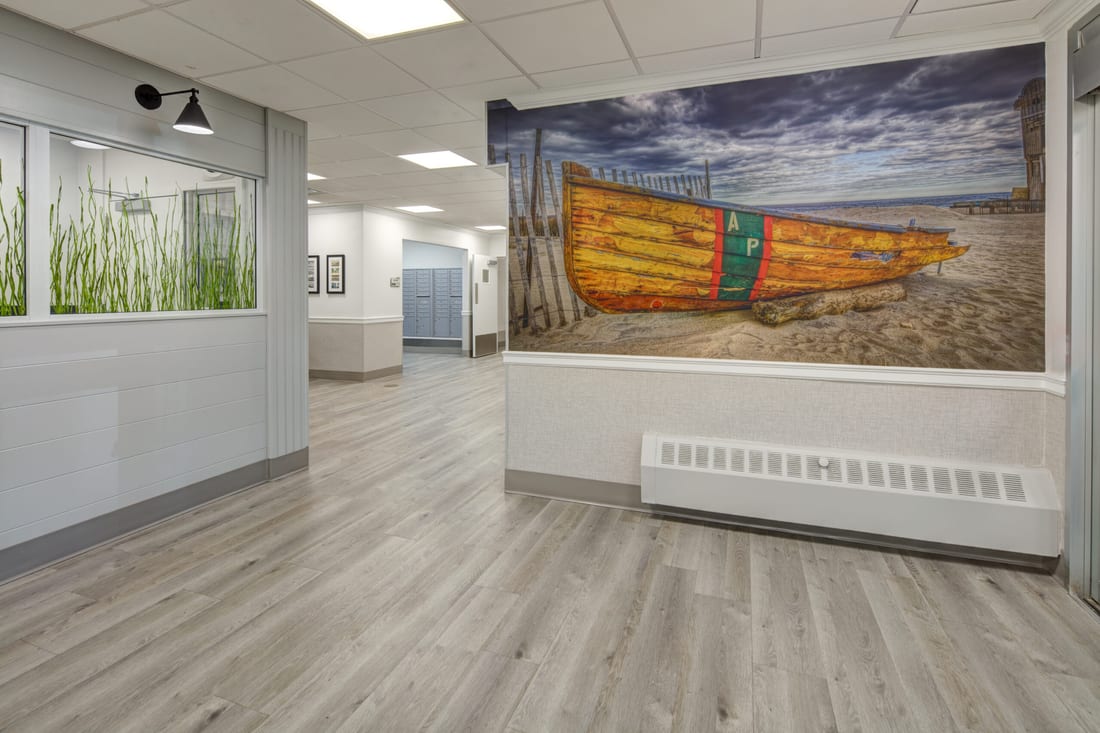
Luxury residential tower common areas featuring elegant lobbies, amenity spaces, and resident gathering areas.
Project Overview
The multi-family housing lobby and common spaces have been revitalized with a blend of local charm and modern design. The space boasts a striking vinyl wall mural and a renovated security desk, highlighted by a unique dune grass tempered glass wall. The custom wall signage was designed to complement this dune grass feature.
High performance wall protection and durable LVT flooring run throughout all common areas. The newly renovated bathrooms include porcelain floor tiles with a sand-like appearance and large format wave-patterned wall tile to emulate the ocean's movement. New artwork showcases locally sourced photos of Asbury Park landmarks by a local photographer, alongside vintage reframed photos, celebrating the area's history.
This update creates a vibrant and inviting atmosphere, connecting residents with the local heritage while enhancing the lobby's functionality and aesthetic appeal.
Photographer: Wing Wong/Memories TTL
Project Details
Location: New Jersey
Project Type: Senior Living Facility
Services: Interior Design, Accessible Design, Common Area Planning
INSABELLADESIGN — interior design since 1996. (732) 933-4344 info@insabelladesign.com