WPOF LAW FIRM
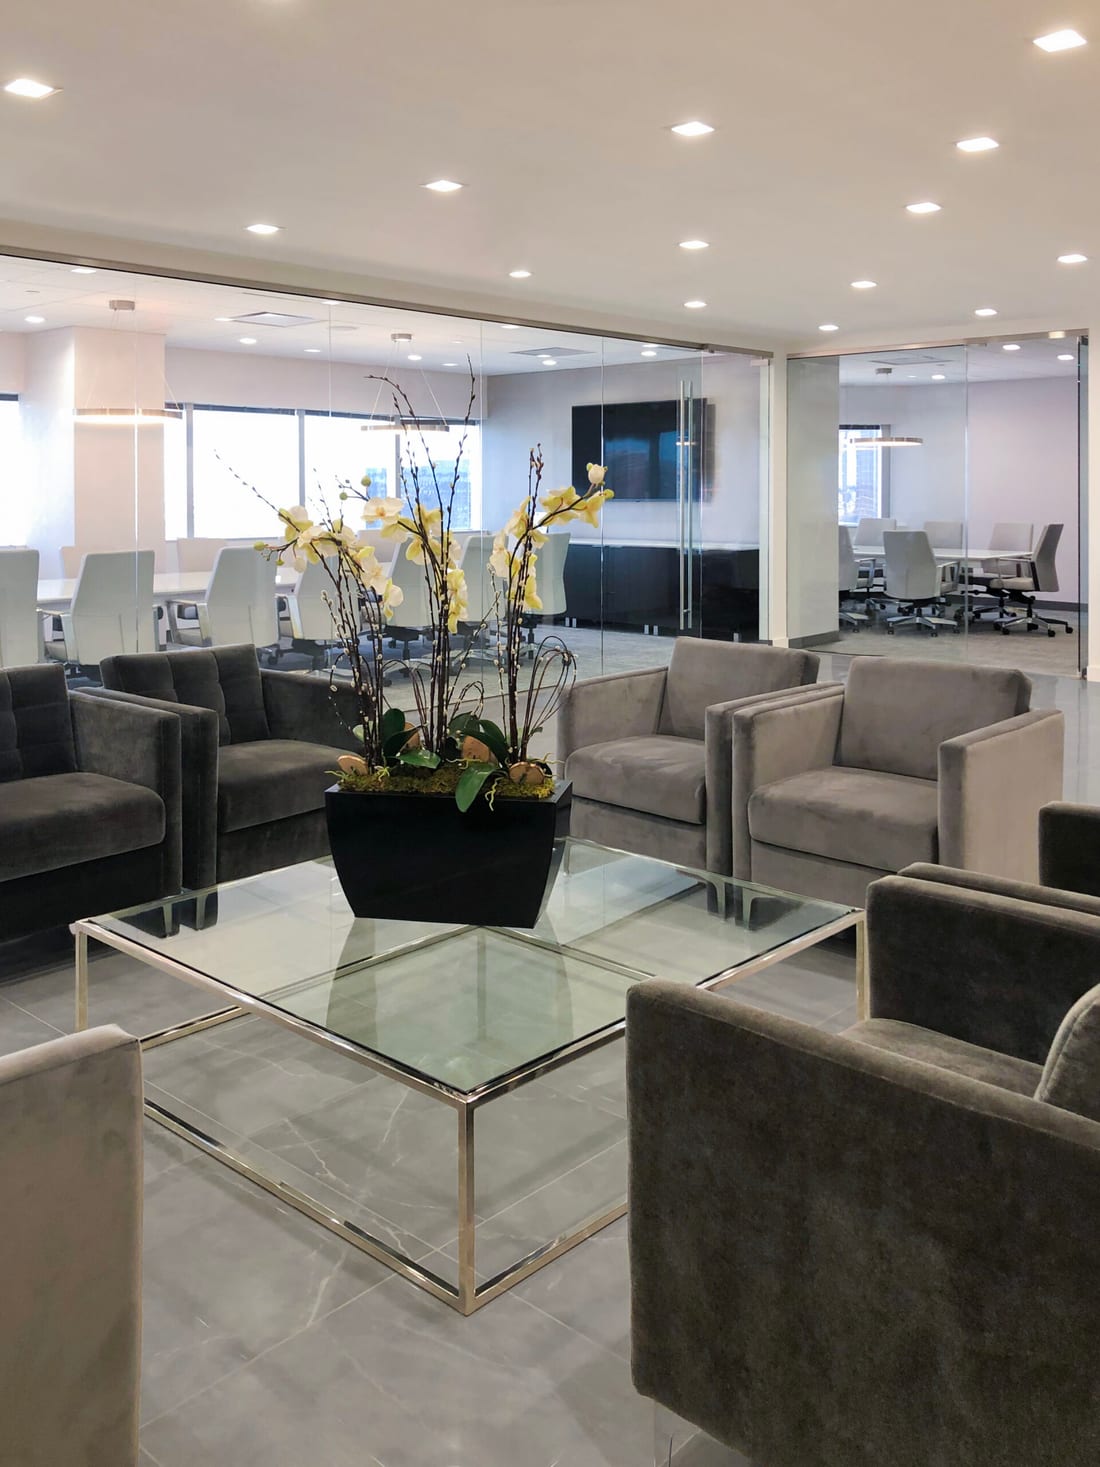
Traditional law firm offices with rich materials, professional conference rooms, and sophisticated client reception areas.
Project Overview
The new office for this law firm in Newark's prestigious Gateway Center combines sophistication and modern elegance. The tenant lobby features full-height glass panel walls that maximize natural light and offer stunning views of the NYC skyline and river. A large-format book-matched Calacatta-look wall tile serves as the room's focal point, complemented by polished marble-look flooring that adds grandeur and a professional touch.
The design is further enhanced by minimalistic décor and strategically placed furnishings. Conference rooms are equipped with glass-top tables and perimeter power technology, while workstations and offices feature ergonomic, motorized height-adjustable desks. This blend of functionality and elegance creates a powerful, lasting impression suitable for a high-profile law firm.
- • Professional reception and client areas
- • Sophisticated conference and meeting rooms
- • Executive office design
- • Dignified and trustworthy aesthetic
- • Functional legal workspace planning
Project Details
Location: New Jersey
Project Type: Law Firm Office
Services: Professional Office Design, Space Planning, Brand Integration
INSABELLADESIGN — interior design since 1996. (732) 933-4344 info@insabelladesign.com