WOODBRIDGE TENANT LOUNGE
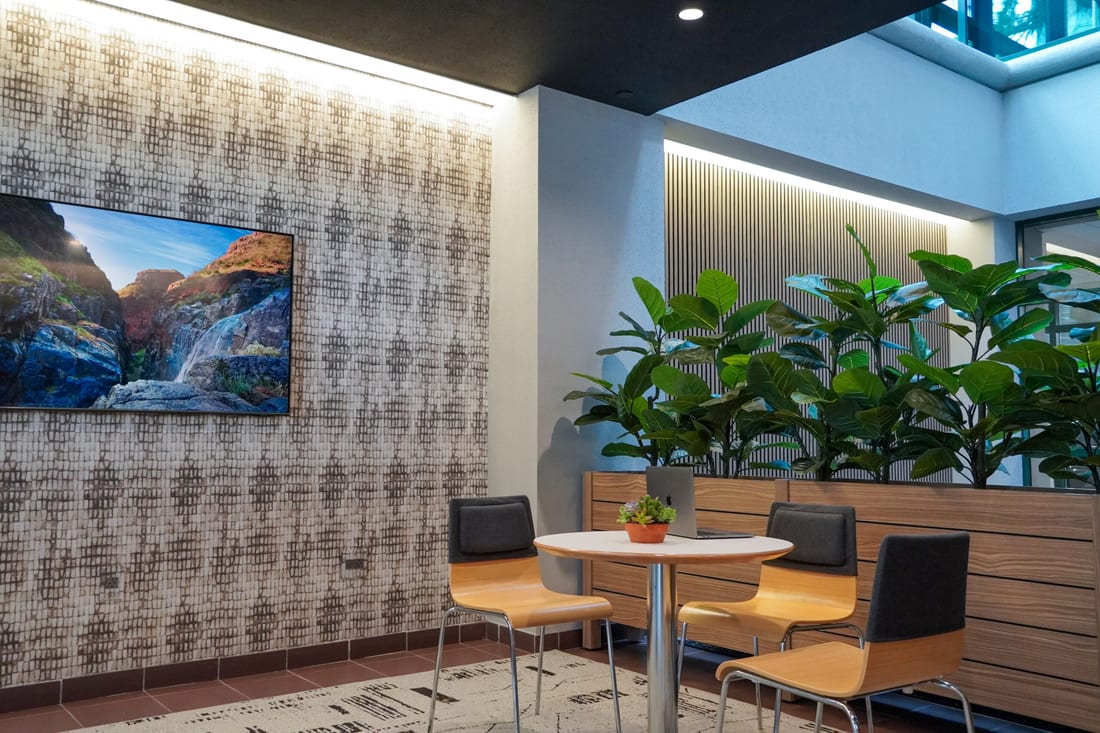
A sophisticated renovation of a Class A building's lower-level community space, creating an inviting amenity area for high-profile tenants with modern design elements and functional workspaces.
Project Overview
The renovation of this Class A building's lower-level community space creates an inviting area for their high-profile tenants. The space features a striking floor to ceiling beaded wall and tambour wood acoustical walls. The revamped kitchen area features a full-height dimensional tile backsplash and center island for lunch meetings and gatherings. The space is furnished with comfortable multi-use privacy lounge furniture with plug-in capabilities, café seating, and a private telephone booth. This offers tenants a secluded spot for calls and focus work, enhancing both functionality and comfort in this dynamic communal area.
- • Floor to ceiling beaded wall feature
- • Tambour wood acoustical walls
- • Full-height dimensional tile backsplash kitchen
- • Center island for meetings and gatherings
- • Multi-use privacy lounge furniture with plug-in capabilities
- • Private telephone booth for calls and focus work
Project Details
Location: Woodbridge, New Jersey
Project Type: Residential Amenity Space
Services: Interior Design, Space Planning, Furniture Selection
INSABELLADESIGN — interior design since 1996. (732) 933-4344 info@insabelladesign.com