WICK COMPANIES
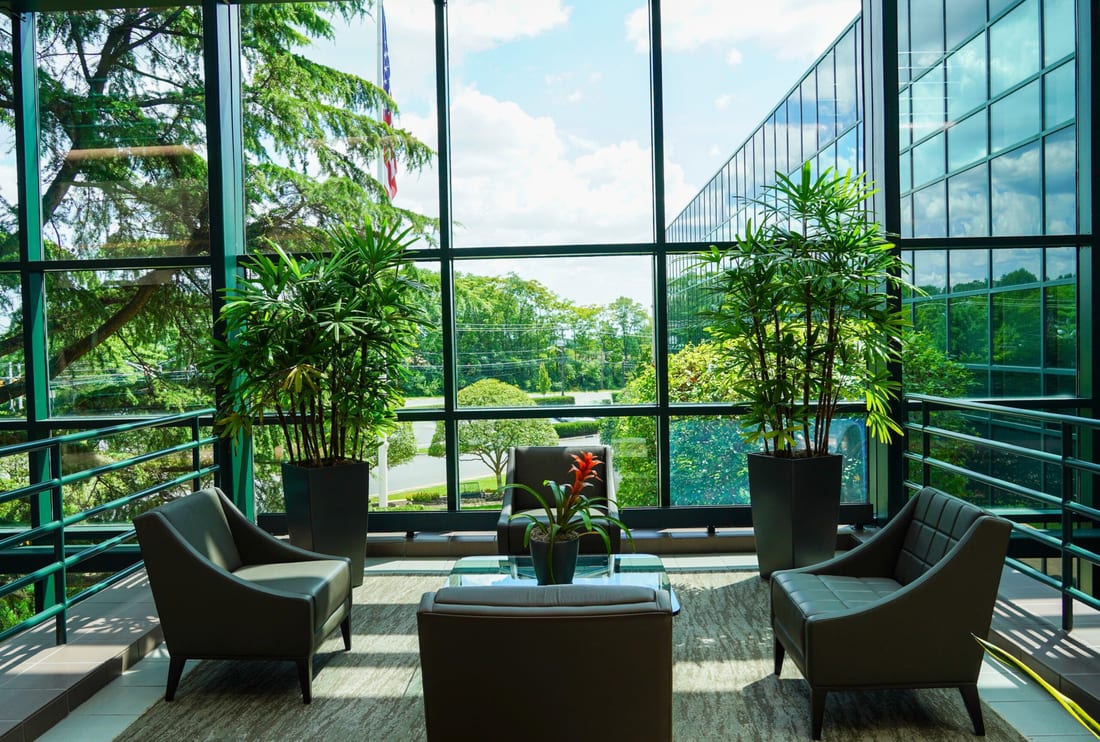
A New Jersey based commercial real estate development office featuring an impressive two-story atrium with large floor-to-ceiling windows and indoor biophilia.
Project Overview
This New Jersey based commercial real estate development office features an impressive two-story atrium that welcomes visitors with large floor-to-ceiling windows and indoor biophilia, complemented by comfortable lounge furniture in the public waiting area. This class A office space features a hammered bronze custom logo embedded wall panel, establishing an elegant first impression. The design includes private executive offices, multiple conference rooms, well-organized workstations, a copy/print area, modern bathrooms, and a custom fully-equipped kitchen, blending luxurious materials and functional spaces to create a professional and collaborative environment.
Location
New Jersey
Project Type
Commercial Real Estate Development Office
Services
Commercial Interior Design, Workspace Planning, Executive Office Design
Design Features
- • Impressive two-story atrium entrance
- • Large floor-to-ceiling windows
- • Indoor biophilia and comfortable lounge furniture
- • Hammered bronze custom logo embedded wall panel
- • Private executive offices
- • Multiple conference rooms
- • Well-organized workstations
- • Copy/print area and modern bathrooms
- • Custom fully-equipped kitchen
- • Class A office space design
INSABELLADESIGN — interior design since 1996. (732) 933-4344 info@insabelladesign.com