Healthcare Interior Design in New Jersey
INSABELLADESIGN plans and documents healthcare interiors for New Jersey hospitals, practices, and treatment centers. Beth Insabella Walsh leads the work from our Little Silver studio; the projects below are documented on their own pages.
Start Your Project Call (732) 933-4344
Est. 1996 · ASID & IIDA Members · WBENC Woman-Owned · 500+ Projects · 3M+ Sq Ft Designed
Selected projects from our portfolio
Explore our design work. Each example is labeled with its actual project location.
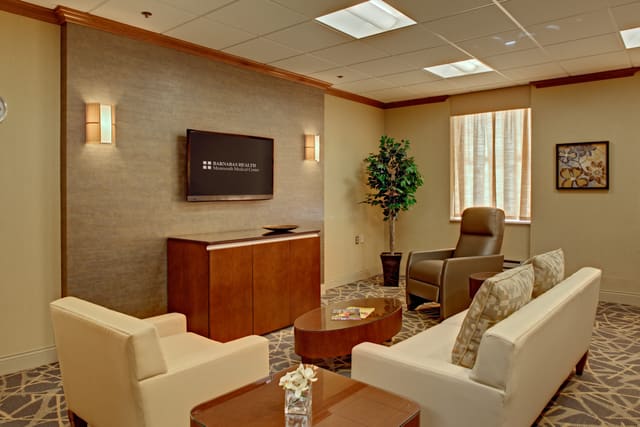
Monmouth Medical Center
Commercial · Monmouth County, NJ
Healthcare interiors developed around patient experience, staff function, and durability.
View project →
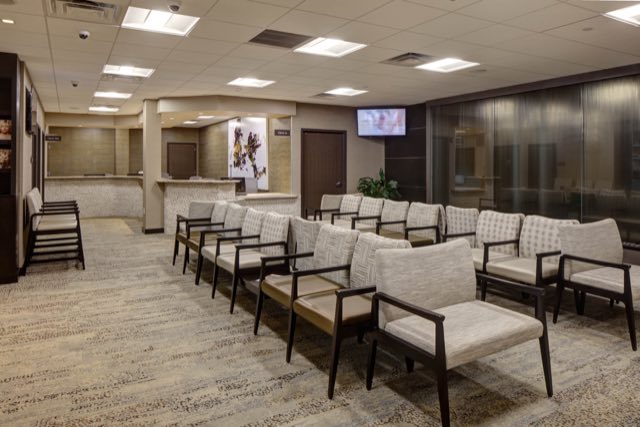
University Pain & Spine Center
Commercial · Healthcare
A pain management facility planned around patient comfort, with treatment rooms and waiting areas designed for calm.
View project →
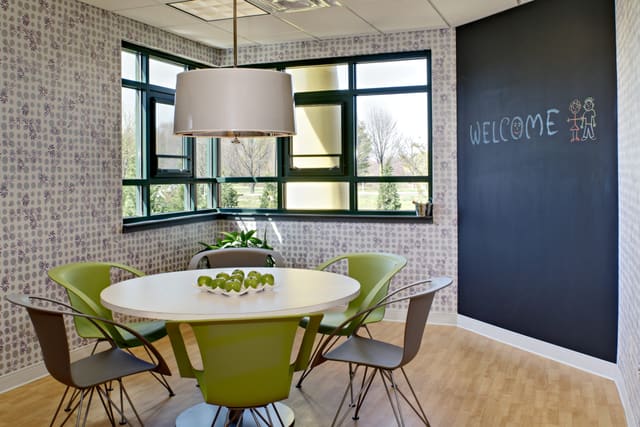
Monmouth County Child Advocacy Center
Commercial · Monmouth County, NJ
A 35,000 square foot facility planned so a difficult process happens in a warm and steadying environment.
View project →
A healthcare interior has to work for patients, families, clinical staff, and the people who clean and maintain it. Privacy, circulation, equipment, infection control, and accessibility set the brief; the finishes, lighting, and furnishings are selected against that brief and coordinated with the clinical and construction teams.
The firm's healthcare work runs from a hospital system, where it served as owner's representative and interior designer across many departments, to individual practices where the whole office was planned around clinical workflow.
Beth Insabella Walsh and INSABELLADESIGN received Silver and Bronze honors in the 2025 ASID New Jersey Design Excellence Awards. View the ASID award listings. See our press and awards.
Healthcare work we have documented
Hospitals and health systems
Standards and renovations across departments, coordinated with donors, trustees, foundations, and hospital administration as well as the clinical staff who use the spaces.
Selected work
- Monmouth Medical Center
Owner's representative and interior designer for areas including main lobbies, same-day surgery, radiation oncology, labor and delivery, ICU and SICU, pediatrics, neonatal intensive care, emergency rooms, breast centers, nurses' stations, cafeterias, and a specialized brain tumor center. ASID Silver Award.
Medical and dental practices
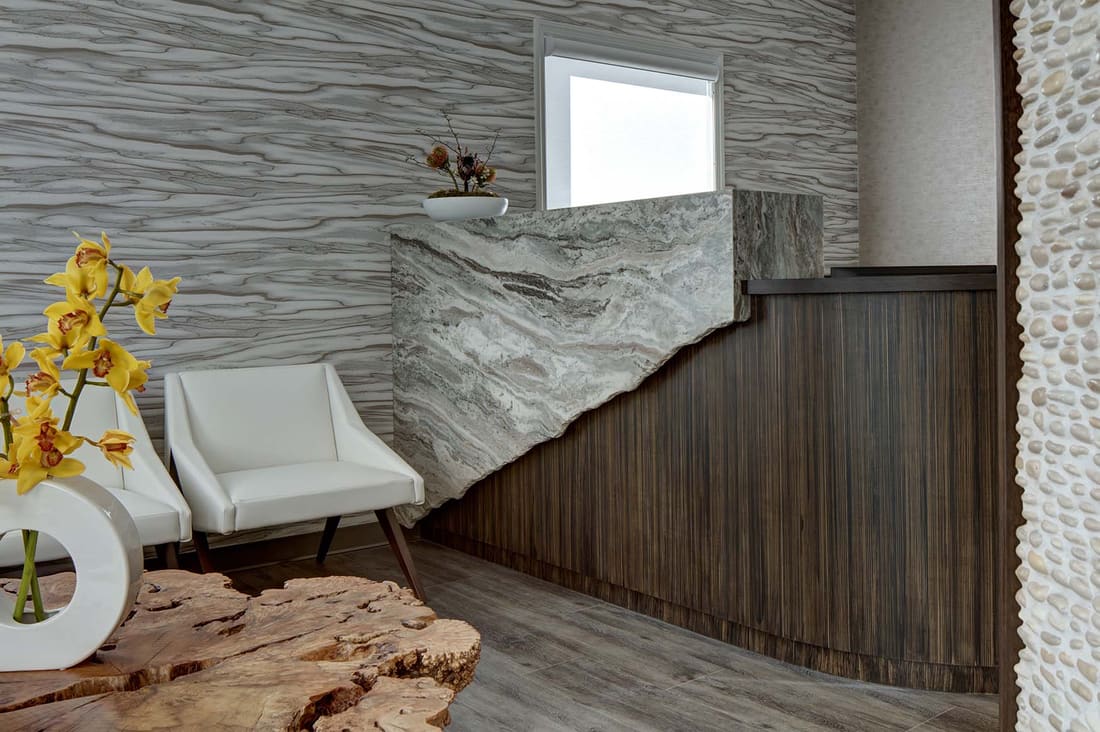
Reception, waiting, exam, treatment, and lab areas planned together, with materials chosen for hygiene, wear, and the way each room is used.
Selected work
- NJ Laser Dentistry
A water element and a stone-and-wood reception desk in the waiting area, wood-look LVT planks and metallic vinyl accents in the main hallway, dimensional wood-simulated wallcovering in the exam rooms, floor-to-ceiling glass in the large treatment room, and copper-based antimicrobial counter surfaces in the lab.
- University Pain & Spine Center
A pain management facility with treatment rooms and waiting areas planned for patient comfort. ASID Gold Award.
Care facilities for children and families
Facilities where a difficult process has to happen in a settled environment, planned around the people who come through them.
Selected work
- Monmouth County Child Advocacy Center
A 35,000 square foot pro bono project with a pediatric forensic medical suite, nurse's office, interview and therapy rooms, and connected living, kitchen, and waiting areas; custom porcelain tiles in the hallways carry children's drawings. ASID Bronze Award.
Healthcare clients on our client list include HealthSouth Rehabilitation Hospitals of New Jersey, Kimball Medical Center, Palisades Medical Center, Robert Wood Johnson University Hospital, Saint Barnabas Health Care System, Northwell Health, Behavioral Health, and the Valerie Fund Center at Community Medical Center. See the client list.
Our Design Process
- Initial Consultation We discuss your vision, lifestyle needs, project scope, and preferences.
- Design Development We create detailed plans, layouts and mood boards, including materials and color scheme selections.
- Project & Construction Management Develop a timeline and budget, coordinating with contractors and suppliers on site.
- Final Walkthrough Review the completed project with all parties, making any necessary adjustments.
- Client Satisfaction Check-In Provide support and address any ongoing needs or adjustments, maintaining a strong relationship that encourages future collaborations.
Why New Jersey Healthcare Clients Choose INSABELLADESIGN
Beth Insabella Walsh brings more than 30 years of interior design experience, with work spanning private homes, corporate offices, healthcare, and government facilities. She holds a Bachelor of Science in Interior Design from Drexel University and previously served as Director of Interior Design at a New Jersey architecture and interiors firm.
- Healthcare interiors designed from our Little Silver, New Jersey studio since 1996, alongside residential and workplace projects.
- Beth Insabella Walsh leads the design direction, supported by the team throughout the agreed engagement.
- ASID and IIDA professional memberships and a WBENC-certified woman-owned business.
- Programming, space planning, interior documentation, finish and furniture specification, and coordination through installation.
View Commercial Portfolio Service Areas
Frequently Asked Questions
Can you plan work in an occupied clinical building?
Tell us which areas must stay in use and any limits on access or hours. We discuss sequencing, deliveries, and installation with your project team; the proposed work and building requirements determine what can remain open.
Do you work with our architect, contractor, and facilities staff?
Yes. We coordinate the interior plans, selections, and custom details with the relevant project professionals. Technical design, permits, and approvals remain with the responsible members of the project team.
How is a healthcare project scoped?
The first conversation clarifies the spaces, users, operational needs, decision-makers, existing project team, and the design support required. We explain any consultation fee before meeting and provide a detailed proposal after the initial consultation.
Planning a healthcare interior
Explore services for a medical or dental practice in these communities, with project notes on patient and staff spaces.
Start your healthcare project
Tell us about the facility or practice, the departments or rooms involved, and any operating constraints already known. A short inquiry is enough to start.
We will contact you to discuss the space, your priorities, and the next step. Plans and photographs can be shared later; any consultation fee is explained before a meeting is arranged.
Prefer to talk? Call (732) 933-4344