September 28, 2026 · INSABELLADESIGN
What a dental office asks of an interior
The rooms, materials, and details in the NJ Laser Dentistry project, and what each one is doing for patients, staff, and hygiene.
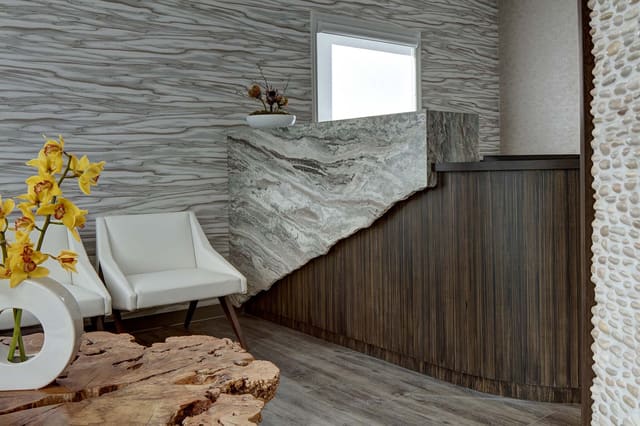
A dental practice has four kinds of room, and each asks for something different: a waiting area that settles people, a hallway that moves them, exam rooms that can be cleaned and kept quiet, and a lab that has to be hygienic first. The NJ Laser Dentistry project page records how each was handled.
The waiting area has a water element and a reception desk that combines jagged stone with wood. The seating is minimal and the feature wall carries a large-scale organic pattern. The main hallway uses wood-look luxury vinyl plank flooring, metallic vinyl accents, and distressed wood laminate beams.
Each exam room has dimensional wood-simulated vinyl wallcovering, a flat screen, and a white vinyl exam chair. The large treatment room has floor-to-ceiling glass panels and a rustic wood-look vinyl mural. The lab counters are a copper-based antimicrobial material, which the project page notes was the first installation of its kind in New Jersey.
Why the materials matter
Vinyl plank, vinyl wallcovering, and vinyl seating can be cleaned hard and often. Wood-look surfaces give the rooms warmth without the maintenance of wood. The antimicrobial counter is the one place where the material was chosen for hygiene before anything else.