NJ LASER DENTISTRY
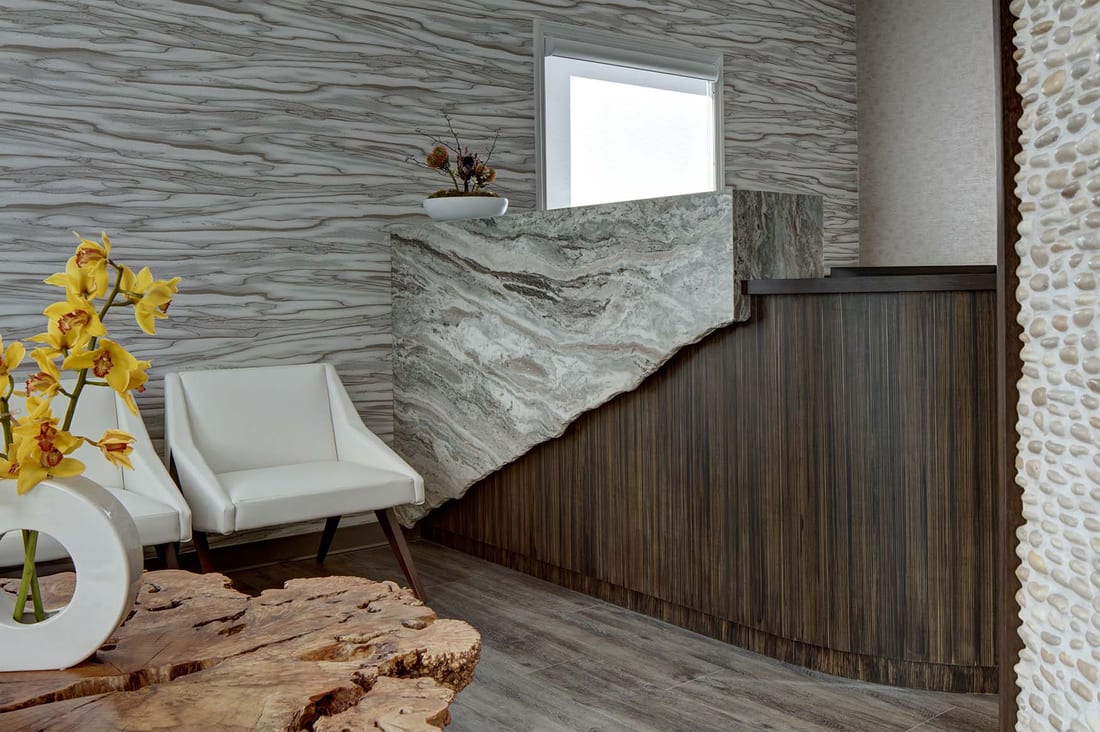
State-of-the-art dental practice featuring calming patient environments and efficient clinical workflow design.
Project Overview
This new dental office design emphasizes natural elements to create a soothing environment. The waiting area features a calming water element and a unique reception desk that combines jagged stone with sleek wood finishes. The seating is minimalistic, paired with a dramatic feature wall of large-scale organic patterns. The main hallway showcases grey wood-like LVT floor planks, metallic vinyl accents, and distressed wood laminate beams. Each exam room includes dimensional wood-simulated vinyl wallcovering, flat-screens, and clean white vinyl exam chairs. The Large Treatment Room boasts floor-to-ceiling glass panels and a feature 3D rustic wood-look vinyl mural. The Lab Area counter surfaces are constructed from copper-based antimicrobial material, the first installation in New Jersey, to elevate hygiene and wellness.
Photographer: Wing Wong/Memories TTL
Design Features
- Calming water element in waiting area
- Unique reception desk with jagged stone and sleek wood finishes
- Dramatic feature wall with large-scale organic patterns
- Grey wood-like LVT floor planks and metallic vinyl accents
- Dimensional wood-simulated vinyl wallcovering in exam rooms
- Floor-to-ceiling glass panels in Large Treatment Room
- Copper-based antimicrobial material in Lab Area (first in NJ)
Project Details
Location: New Jersey
Project Type: Modern Dental Practice Design
Services: Medical Interior Design, Natural Elements Integration, Antimicrobial Material Installation
INSABELLADESIGN — interior design since 1996. (732) 933-4344 info@insabelladesign.com