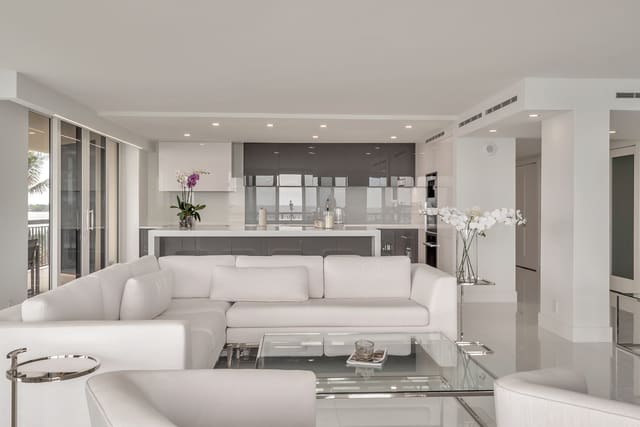
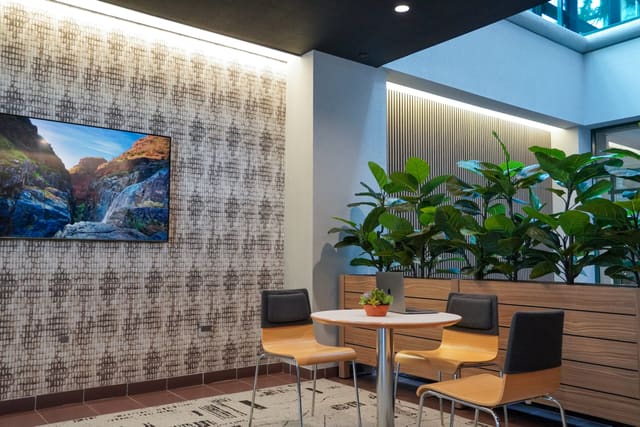
Plan your New York City apartment, townhouse, or workplace with attention to storage, circulation, and building requirements. Beth Insabella Walsh leads the interior design and coordination.
In a New York City apartment or townhouse, the plan can make a significant difference to how each room feels and functions. We look at the path through the home, the available wall space, natural light, and the furniture you want to live with. Those decisions guide a personal interior that makes considered use of the space.
Custom storage, a well-scaled dining area, and layered lighting can help a room support several activities. In a townhouse, we also consider how rooms on different floors relate to one another. Existing mantels, trim, or plaster details can inform the design where they are being retained, alongside the practical requirements of the proposed work.
Design services for your home or business
Renovations and complete interiors
Bring a new direction to your home with rooms that feel connected, comfortable, and distinctly yours.
Space planning for kitchens, baths, living spaces, and primary suites
Custom cabinetry and millwork, coordinated finishes, and lighting
Interior drawings and specifications to guide the project team
Furnishing and finishing your home
Create a complete interior, from a new home to rooms that need a thoughtful update around pieces you love.
Furniture layouts and selections that suit the room and your way of living
Upholstery, rugs, fabrics, window treatments, and lighting
Purchasing, delivery coordination, installation, and final styling
Workplaces and shared interiors
Express your organization’s identity in spaces that welcome visitors and support the people who use them every day.
Offices, reception, meeting rooms, and tenant lounges
Finishes, lighting, furnishings, and custom details selected for the setting
Interior documentation and coordination with contractors and building teams
What We Design Across New York City
Our residential work includes apartment and townhouse renovations, kitchens, baths, dressing and storage systems, millwork, lighting, and furnishings. Building guidelines, review procedures, work access, and delivery arrangements are discussed early where they apply. We coordinate interior decisions with your architect, contractor, and building team, with the responsibilities for technical work established for the project.
For New York City offices, professional practices, and shared building interiors, we plan reception, meeting rooms, work areas, and amenities around their users. Materials, lighting, furniture, and custom details establish a cohesive setting. Occupancy priorities, access, deliveries, and installation are considered with the project team so the design and its implementation can be planned together.
We discuss your vision, lifestyle needs, project scope, and preferences.
02
Design Development
We create detailed plans, layouts and mood boards, including materials and color scheme selections.
03
Project & Construction Management
Develop a timeline and budget, coordinating with contractors and suppliers on site.
04
Final Walkthrough
Review the completed project with all parties, making any necessary adjustments.
05
Client Satisfaction Check-In
Provide support and address any ongoing needs or adjustments, maintaining a strong relationship that encourages future collaborations.
About INSABELLADESIGN
Beth Insabella Walsh brings more than 30 years of interior design experience, with work spanning private homes, corporate offices, healthcare, and government facilities. She holds a Bachelor of Science in Interior Design from Drexel University and previously served as Director of Interior Design at a New Jersey architecture and interiors firm.
Design, purchasing, and coordination through installation and styling, within your agreed scope
Interior drawings and specifications coordinated with your contractor and project team
Trade coordination, ordering and delivery schedules managed for you
Residential & commercial interior design since 1996
ASID & IIDA professional members · WBENC-certified, woman-owned firm
Full service: detailed space planning and design documentation, custom kitchens & baths, millwork, furnishings, and installation
New York City Interior Design — FAQs
Can you help determine what is possible in an apartment or townhouse?
A consultation can identify the design questions that need to be investigated: layout, storage, light, material choices, project coordination, and the existing requirements of the property. Detailed feasibility depends on the property and the professionals needed for the work.
Will Beth Insabella Walsh be involved?
Beth is the founder and principal. She guides the design direction with a senior team supporting the detailed work of coordination, documentation, sourcing, and installation support appropriate to the project.
Can you furnish a home in New York City without a renovation?
Yes. A furnishing project can include room layouts, furniture, upholstery, rugs, lighting, and window treatments. We review pieces you want to keep and develop new selections around your preferences and the spaces involved.
Can you work with my architect, contractor, or building team?
Yes. We coordinate interior plans, selections, and custom details with the relevant project professionals. Share building guidelines early so review, access, and delivery arrangements can be considered. Technical and approval responsibilities are established for the individual project.
How are design fees and timing determined?
The spaces involved, extent of renovation, custom work, furnishings, product lead times, and building access help define the scope. We explain any consultation fee before a meeting, then provide a detailed proposal for the design services and fees.
What should I send to start a project?
Your name, email, project town, and a short description are enough to begin. Tell us what you would like to change. Plans and photographs can be shared later. We will contact you to discuss the appropriate next step.
Start your New York City project
Tell us about the home or business in New York City you would like to transform. Share the project town, the spaces involved, and what matters most to you.
We will contact you to discuss the space, your priorities, and the next step. Plans and photographs can be shared later; any consultation fee is explained before a meeting is arranged.